Precision lens manufacturer for machine vision, medical, and industrial imaging applications.

Lensmind Optics
Factory-direct M12 lenses, FA optics, and custom lens assemblies.
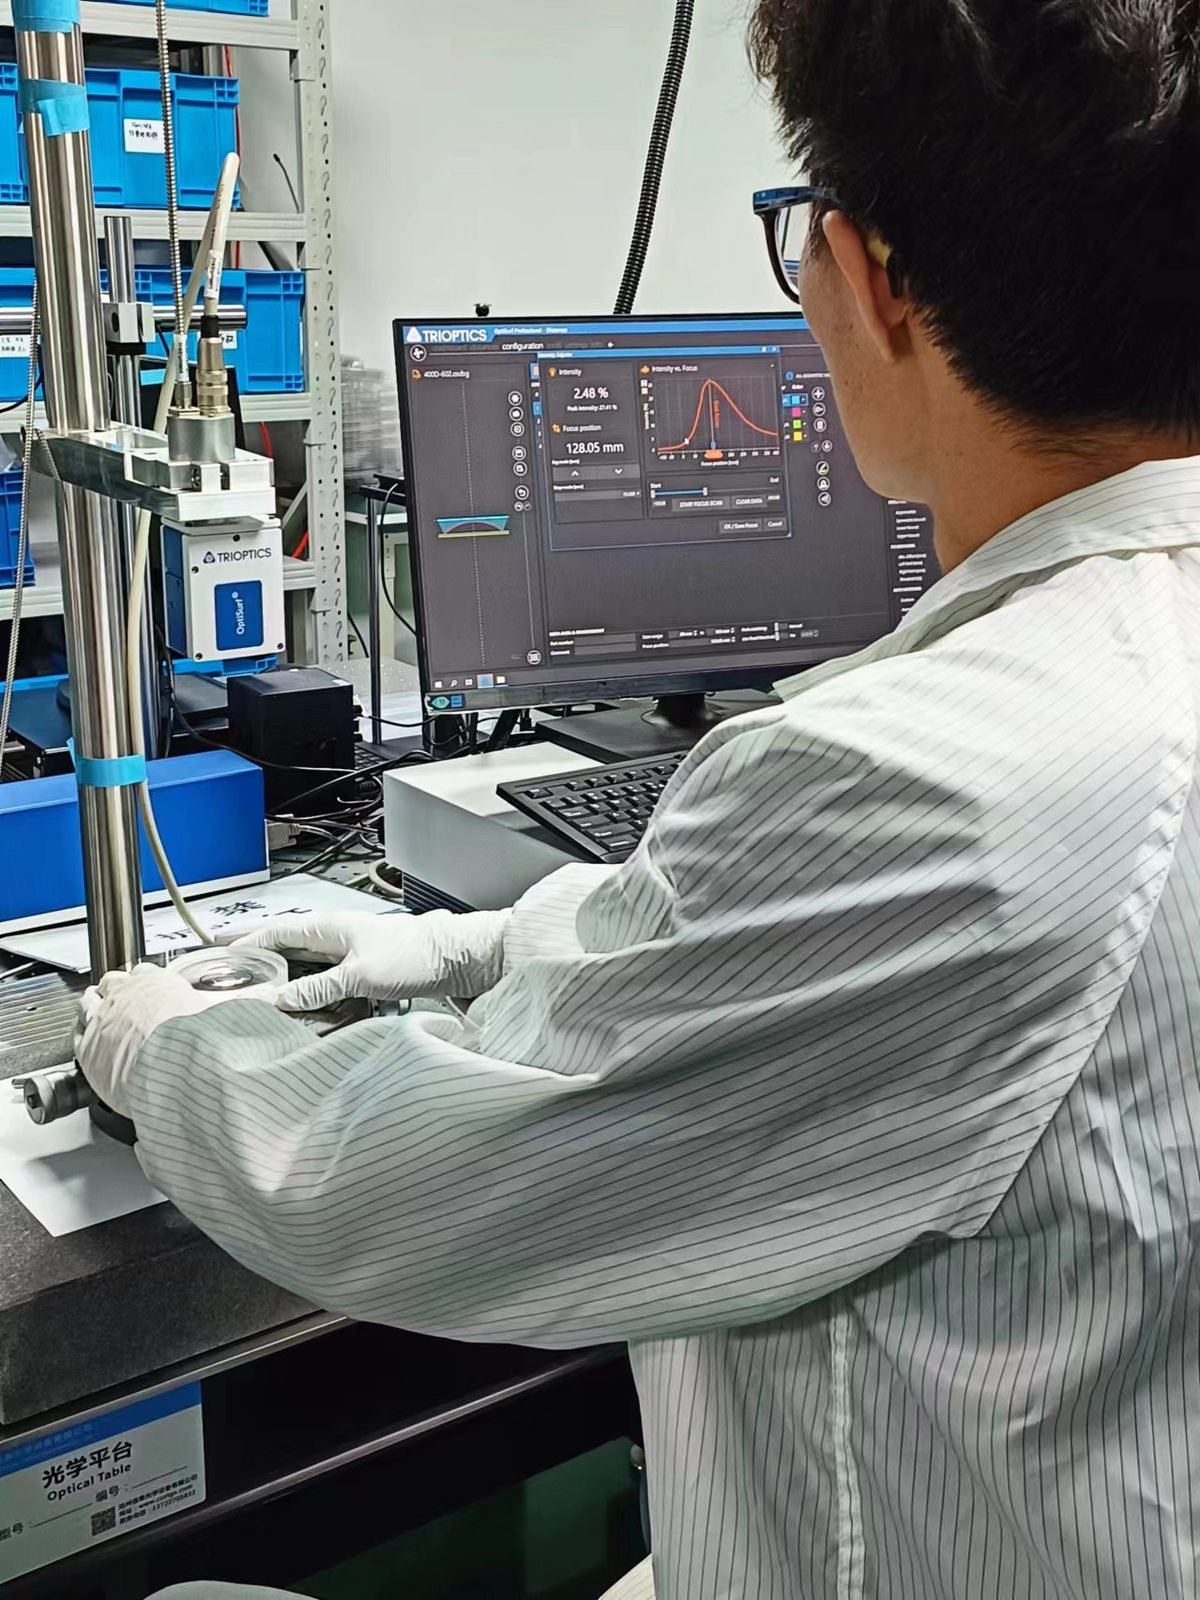
MTF, distortion, BFL, DOF, IP67, IP68, autoclave cycling — measured in our own lab, on named instruments, documented per batch, and shipped with your order. If a number cannot survive this list, we do not publish it.
Seven rows an auditor actually reads. Open a tab for the deep-dive — measured conditions, the instrument, and the paper your IQC files. Coverage applies per product family; sterilization cycling, for example, belongs to the endoscope line.
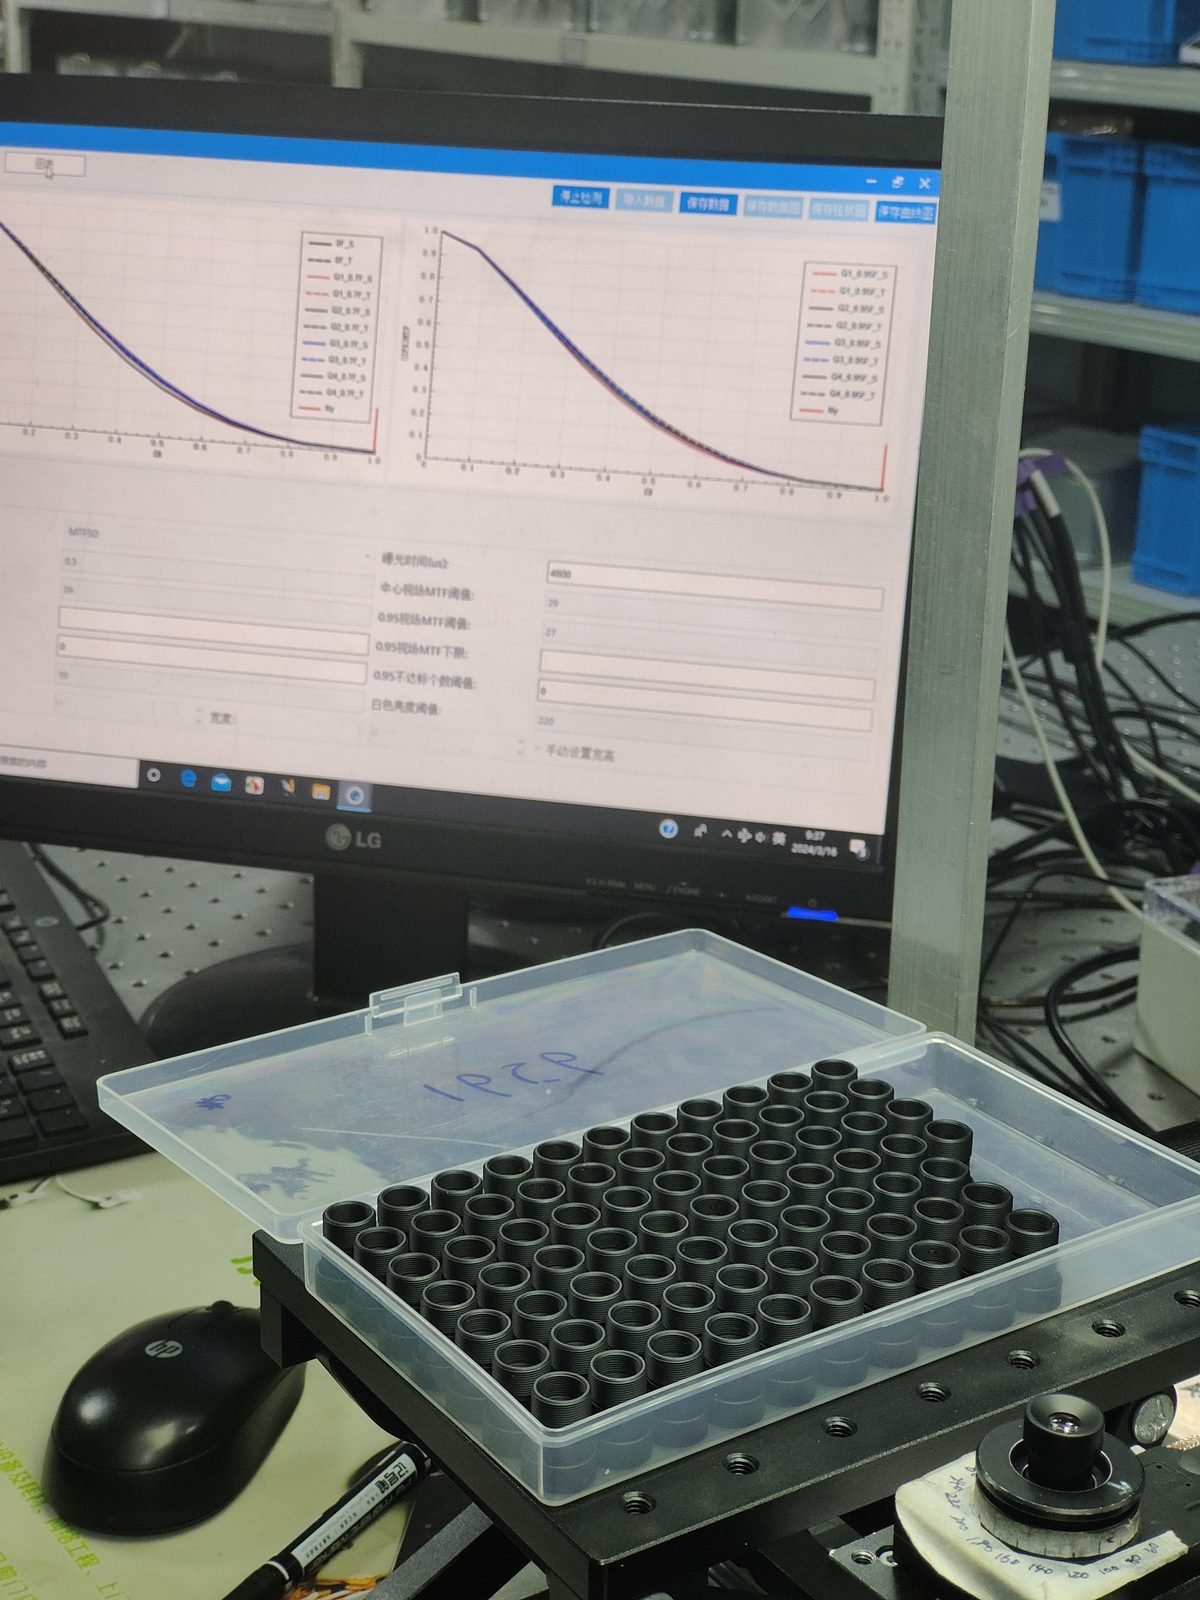
Simulation lives at design. What enters your batch report is measured on production equipment, anchored by the collimation system’s reference axis. Values, frequency points, field positions and the instrument reference are stated together — so your engineers can reproduce the judgment.
For machine vision, MTF at working frequency is the difference between a passing inspection system and mystery false rejects. The FA line pairs measured MTF with distortion below 0.05%. FA machine vision lenses →
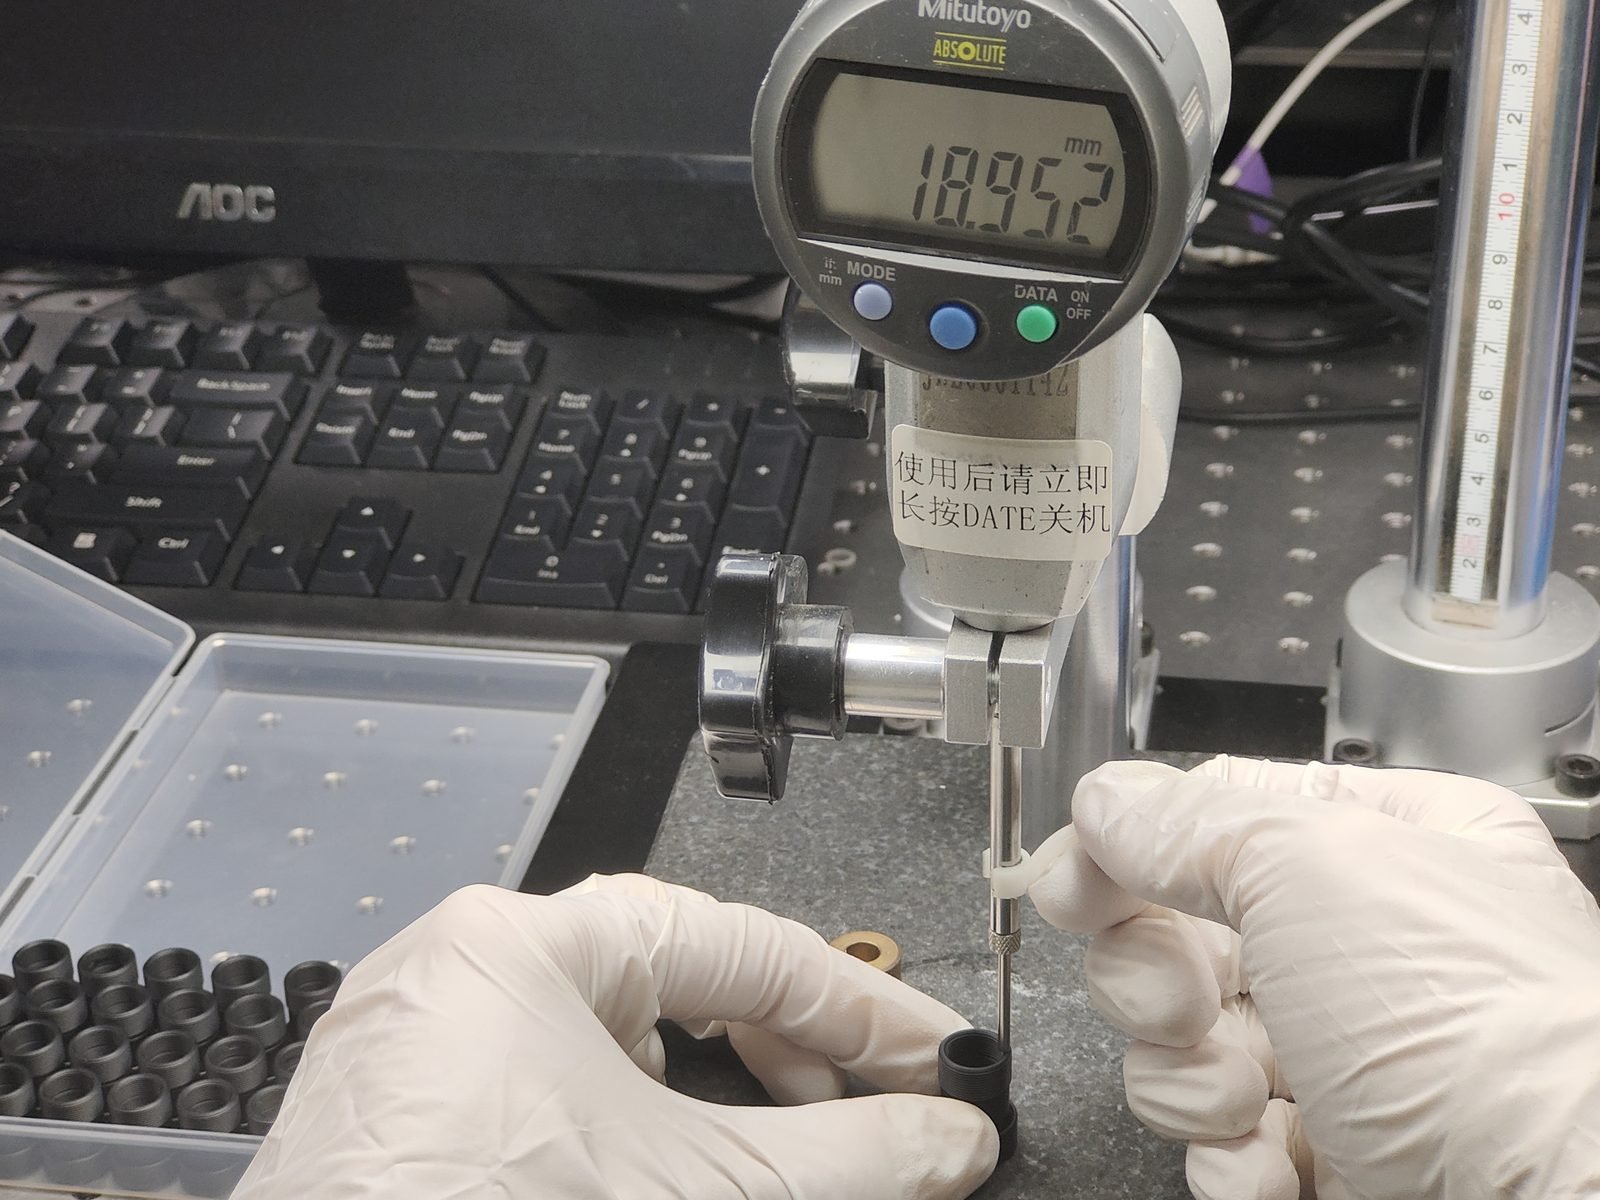
Distortion is measured against calibration targets as grid deviation — a controlled parameter in every batch, not a design-stage promise. BFL is measured under the collimation reference; out of tolerance means focus error at your flange. DOF is scanned as MTF-versus-defocus — it decides focusing strategy and cycle time.
Ask every supplier the same three questions: measured per batch or quoted from design? Stated reference? Scanned or estimated?
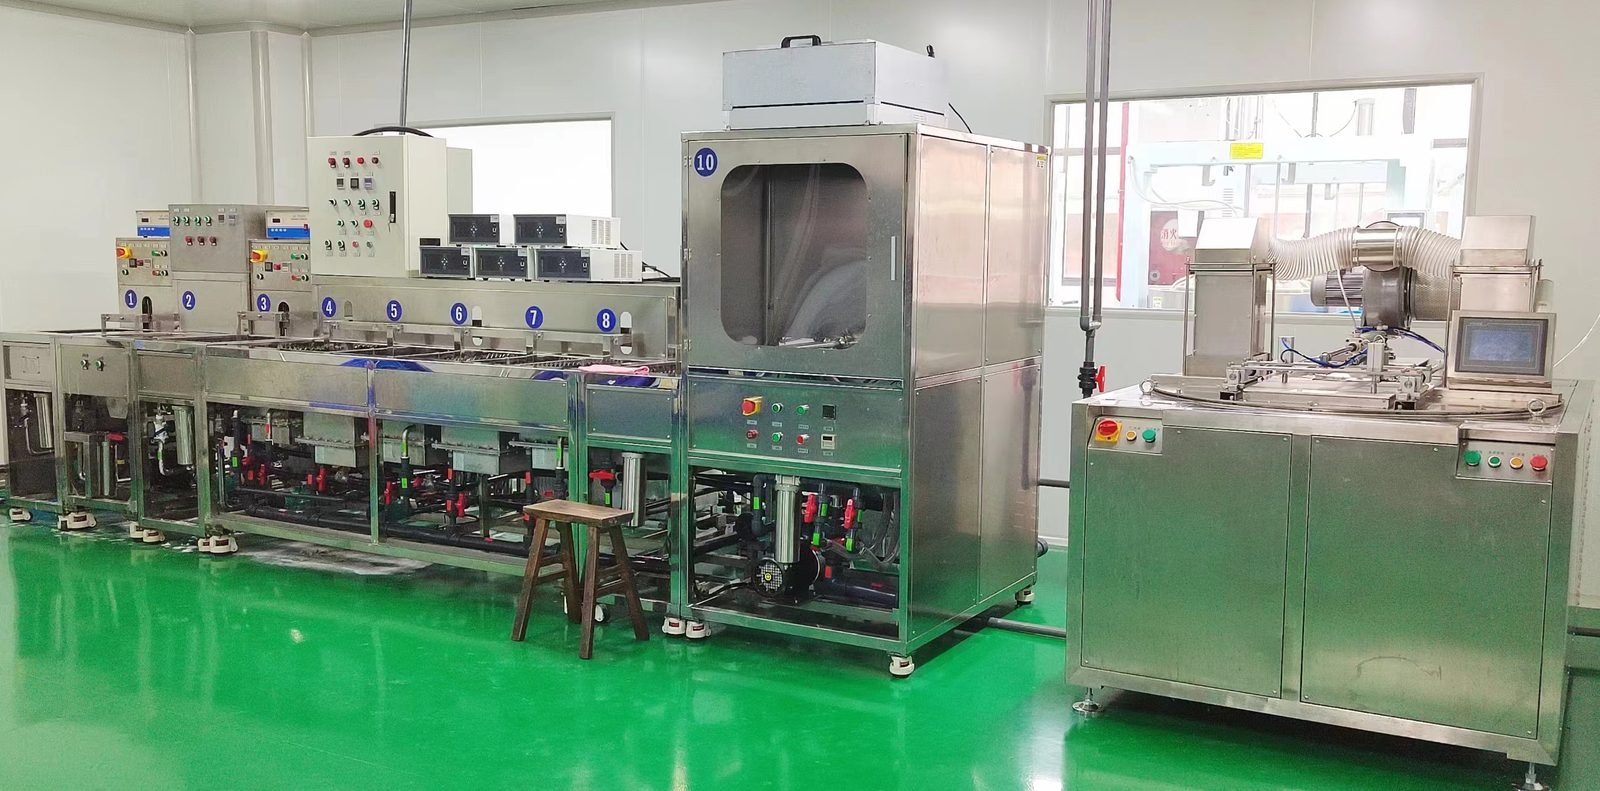
Sealing integrity validated under the dust and immersion conditions those ratings define, for optics that face washdown, humidity or immersion. Because the test area sits next to the line, a sealing failure routes straight back to the assembly station that caused it — there is no external lab to hide behind.
M12/S-mount high-precision series add high-frequency vibration resistance with FT/HT focus-lock. M12 lenses with FT/HT focus lock →
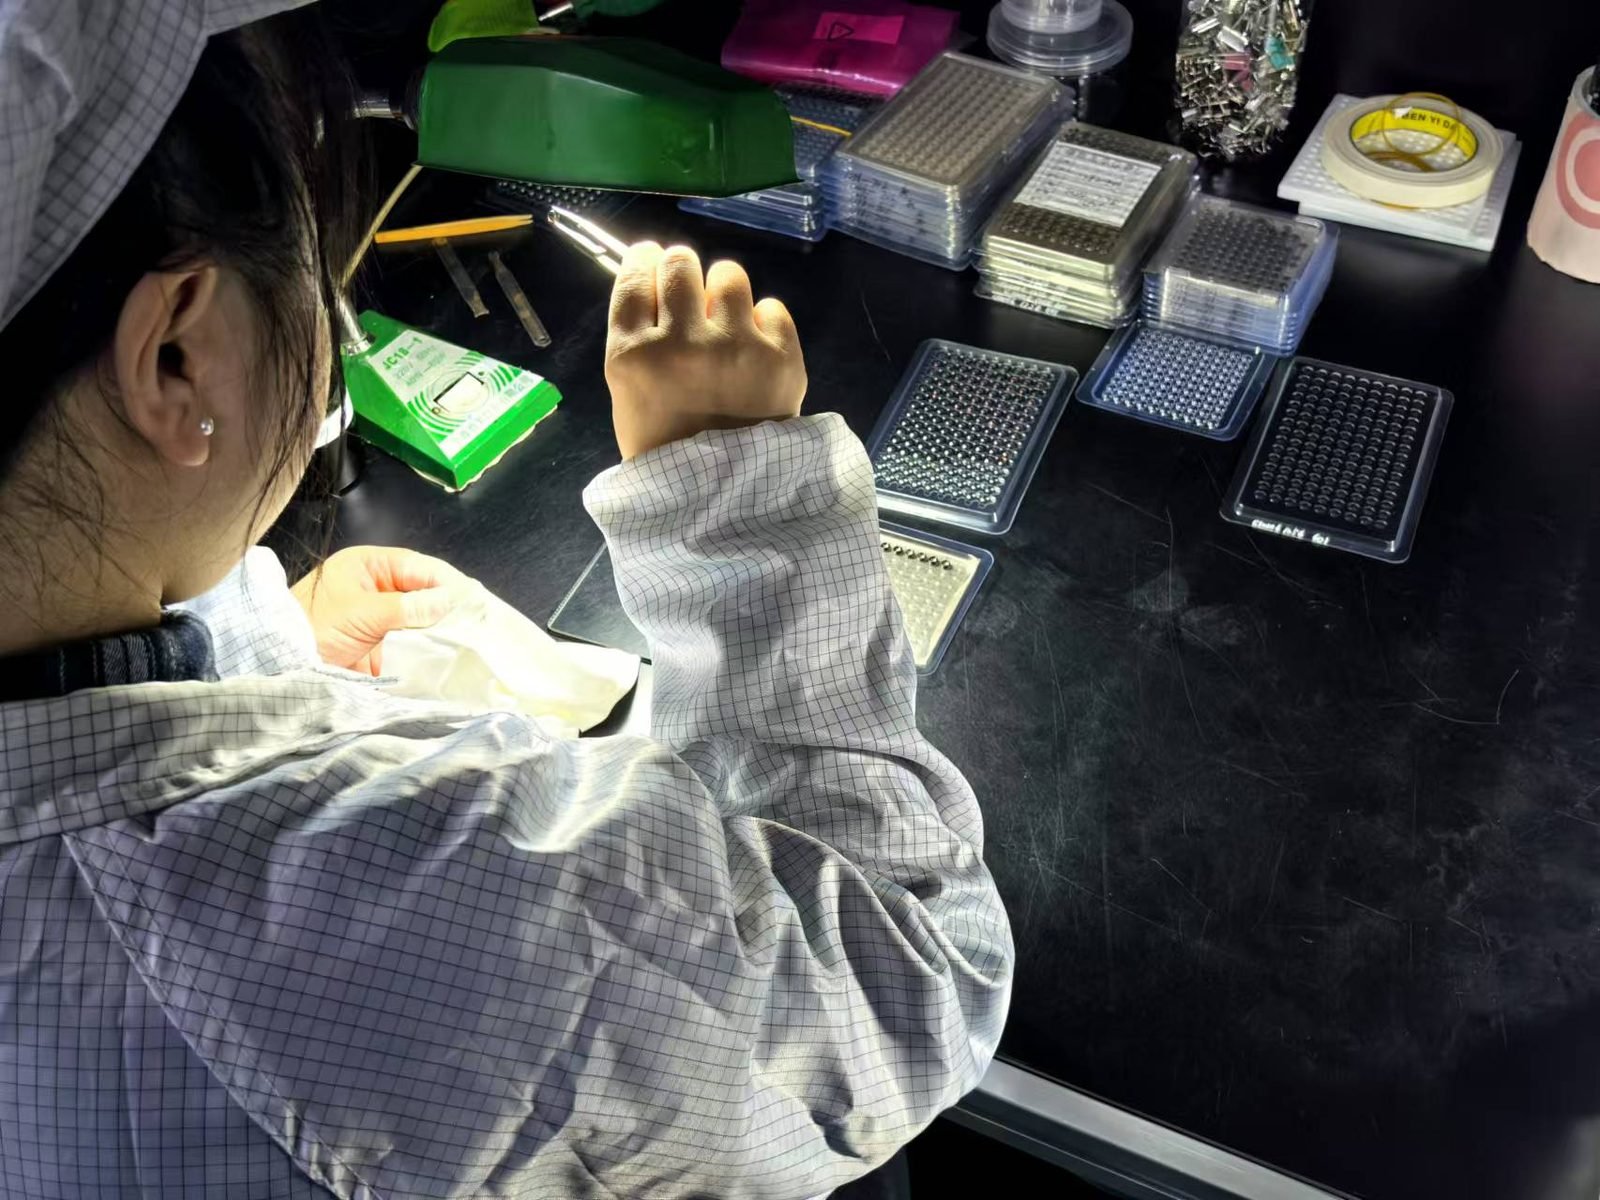
Endoscope objectives are validated to survive repeated high-temperature, high-pressure steam sterilization, then re-tested: post-cycle MTF and sealing state are measured in the metrology lab, not assumed. Cycle counts and post-cycle criteria are set per program.
Reliability tracks are written into the control plan before the first prototype — not retrofitted after a field failure. Endoscope optics →
Pass criteria cite the same datasheet your engineers read. The deliverable column is the document your IQC files. Nothing here exists only on the website.
A test is only as trustworthy as its reference. Six named instruments anchor the matrix — the same equipment your auditor will see on the Hangzhou factory floor.
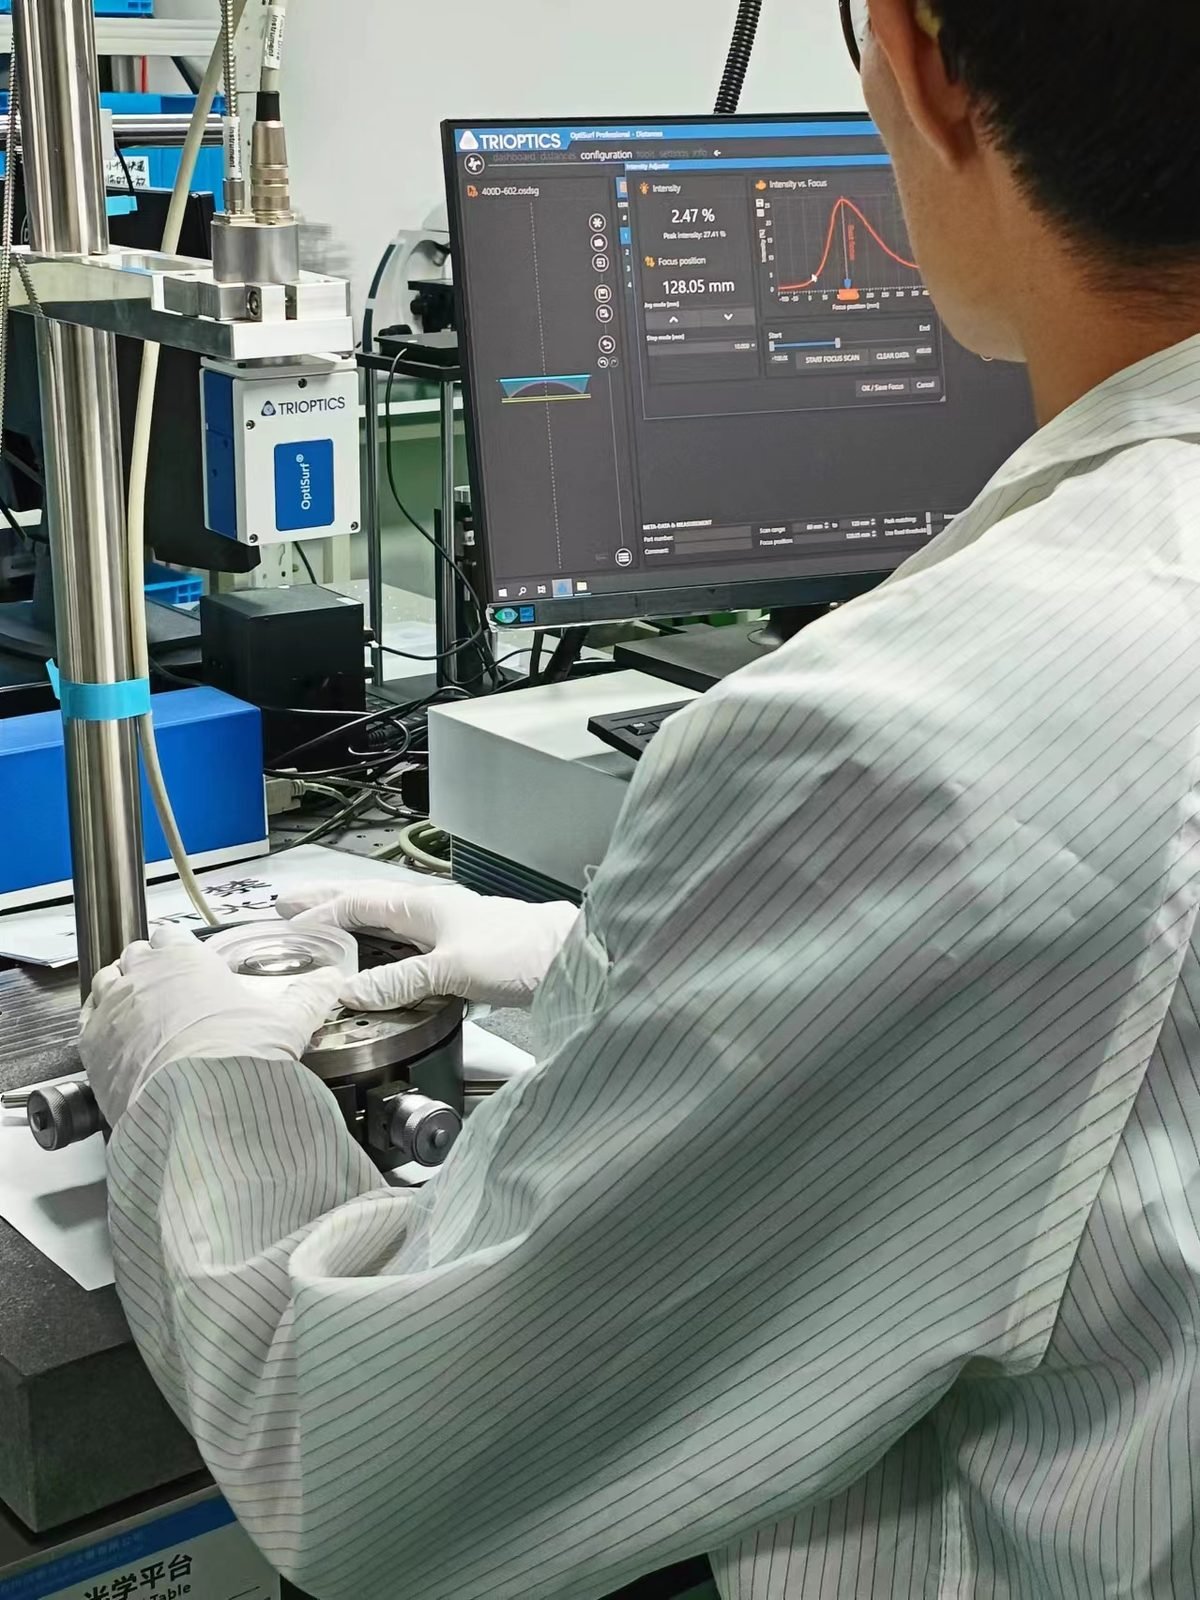
Element tilt and decenter; feeds assembly correction and final data.
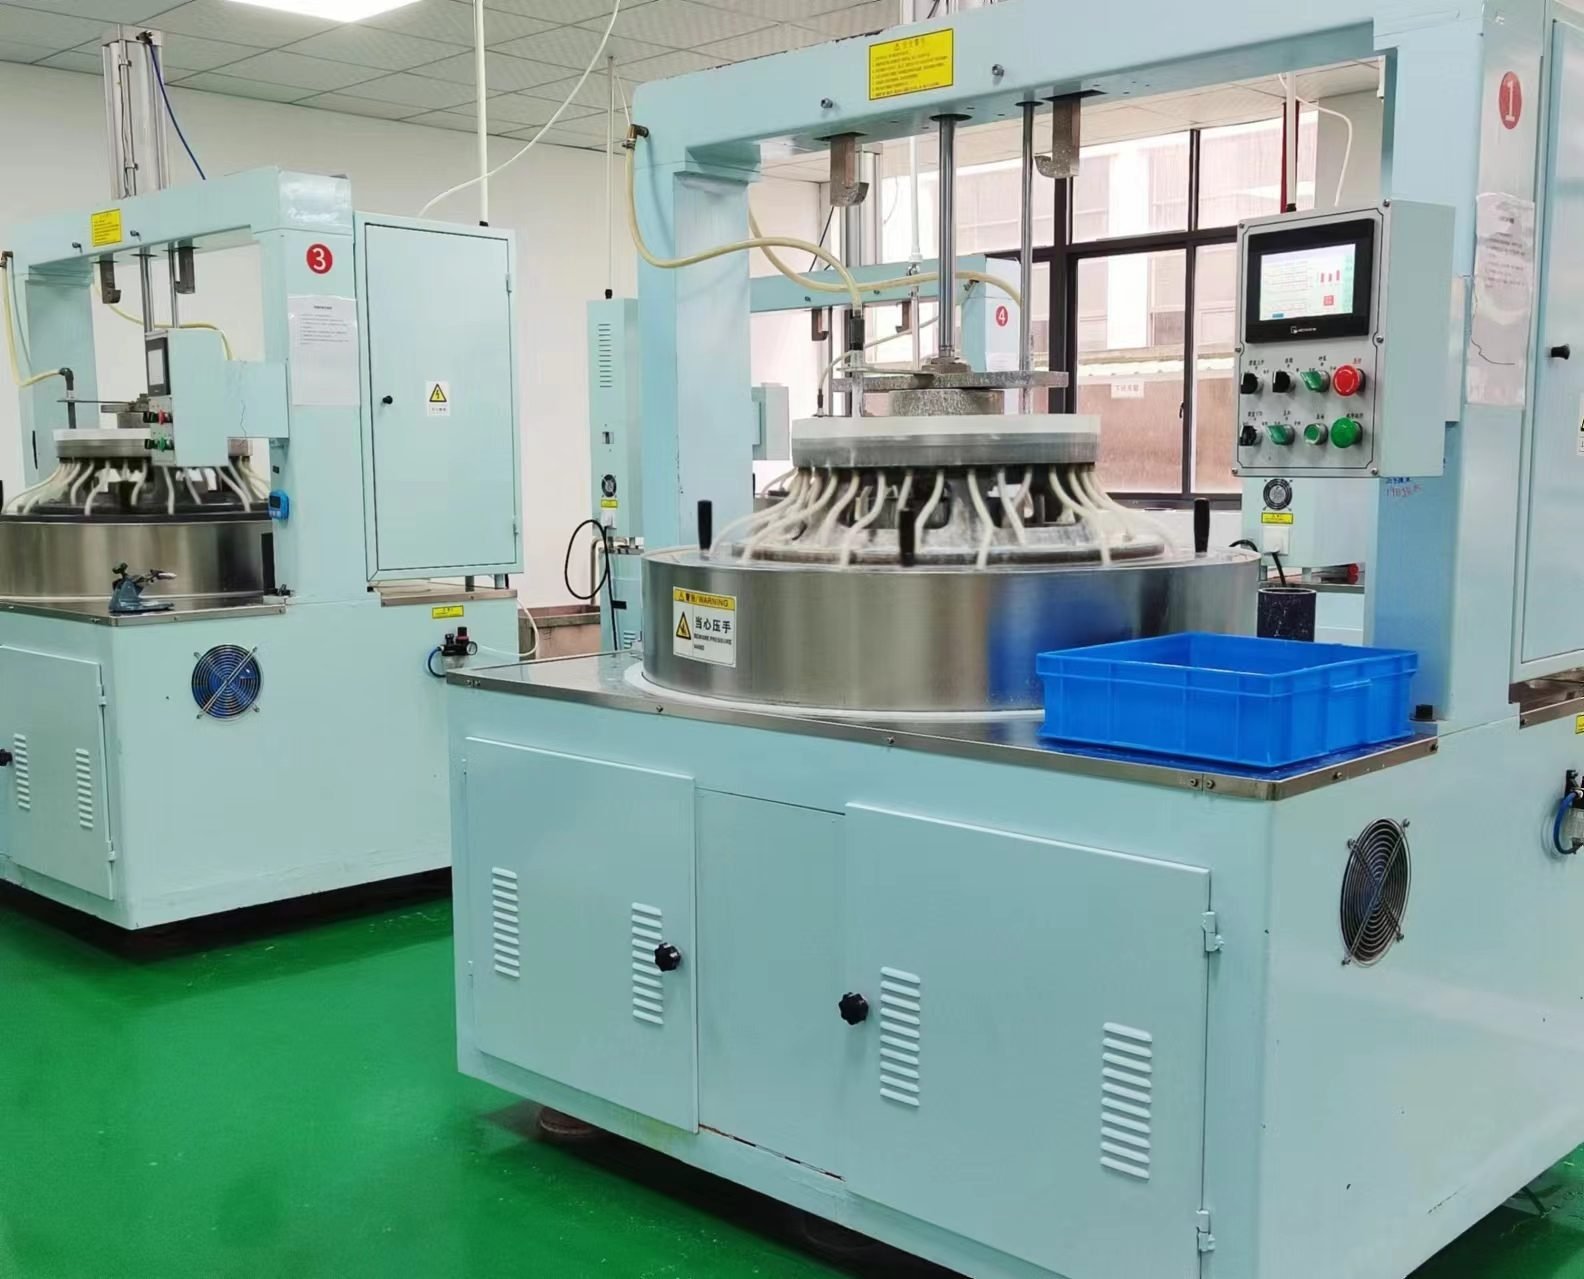
Wavefront and surface-form verification with interferometric traceability.
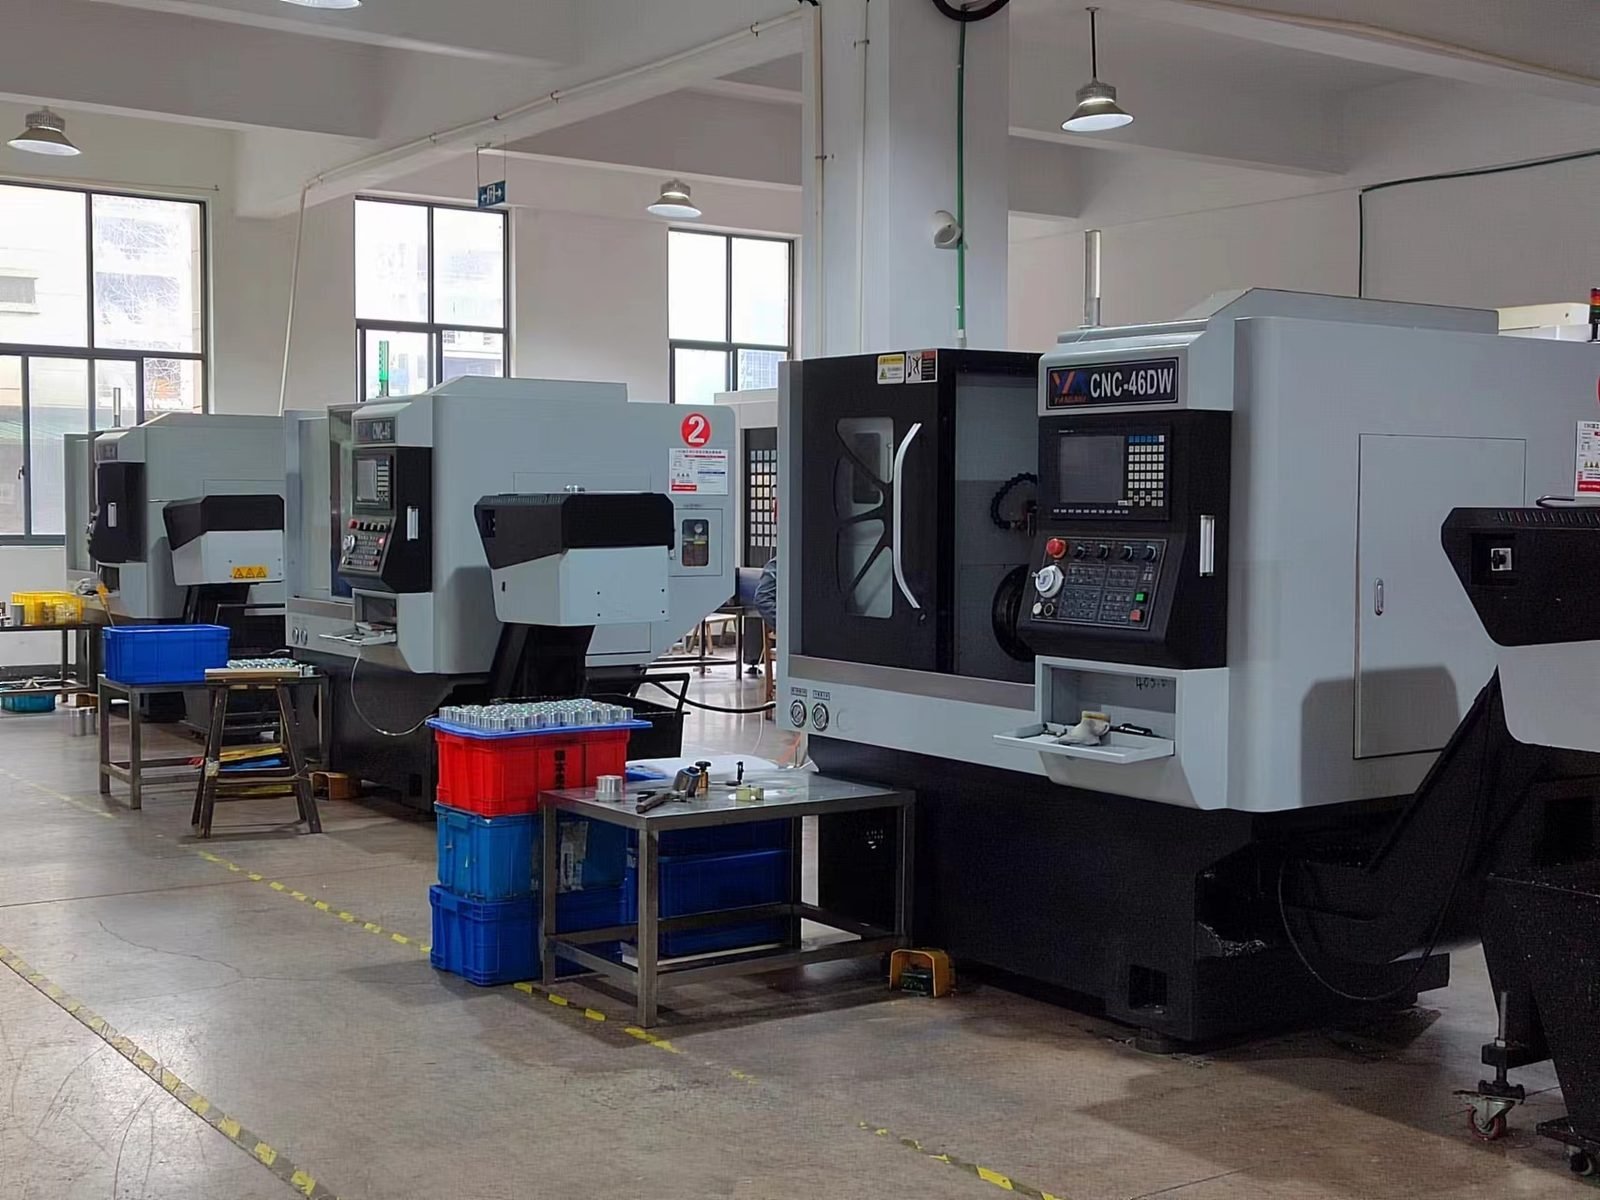
In-process alignment control — errors die at the station.
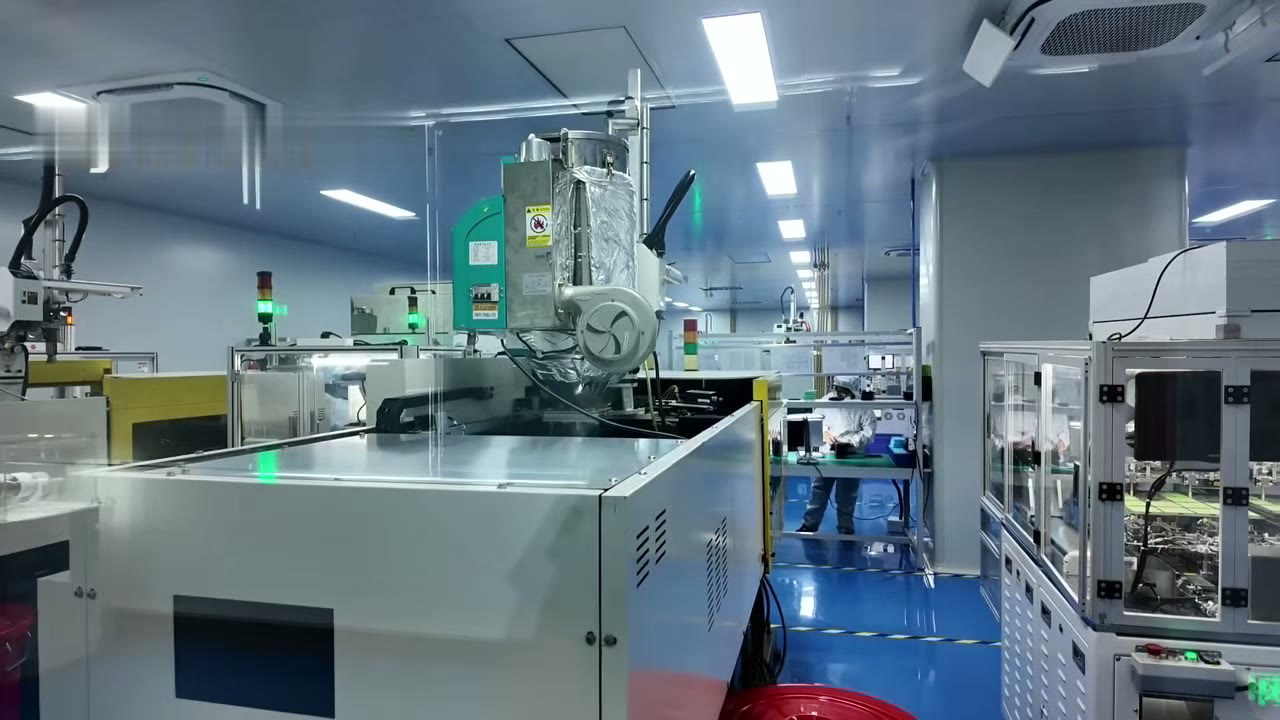
Sub-micron-stable platform — the premise of 1 μm active alignment.
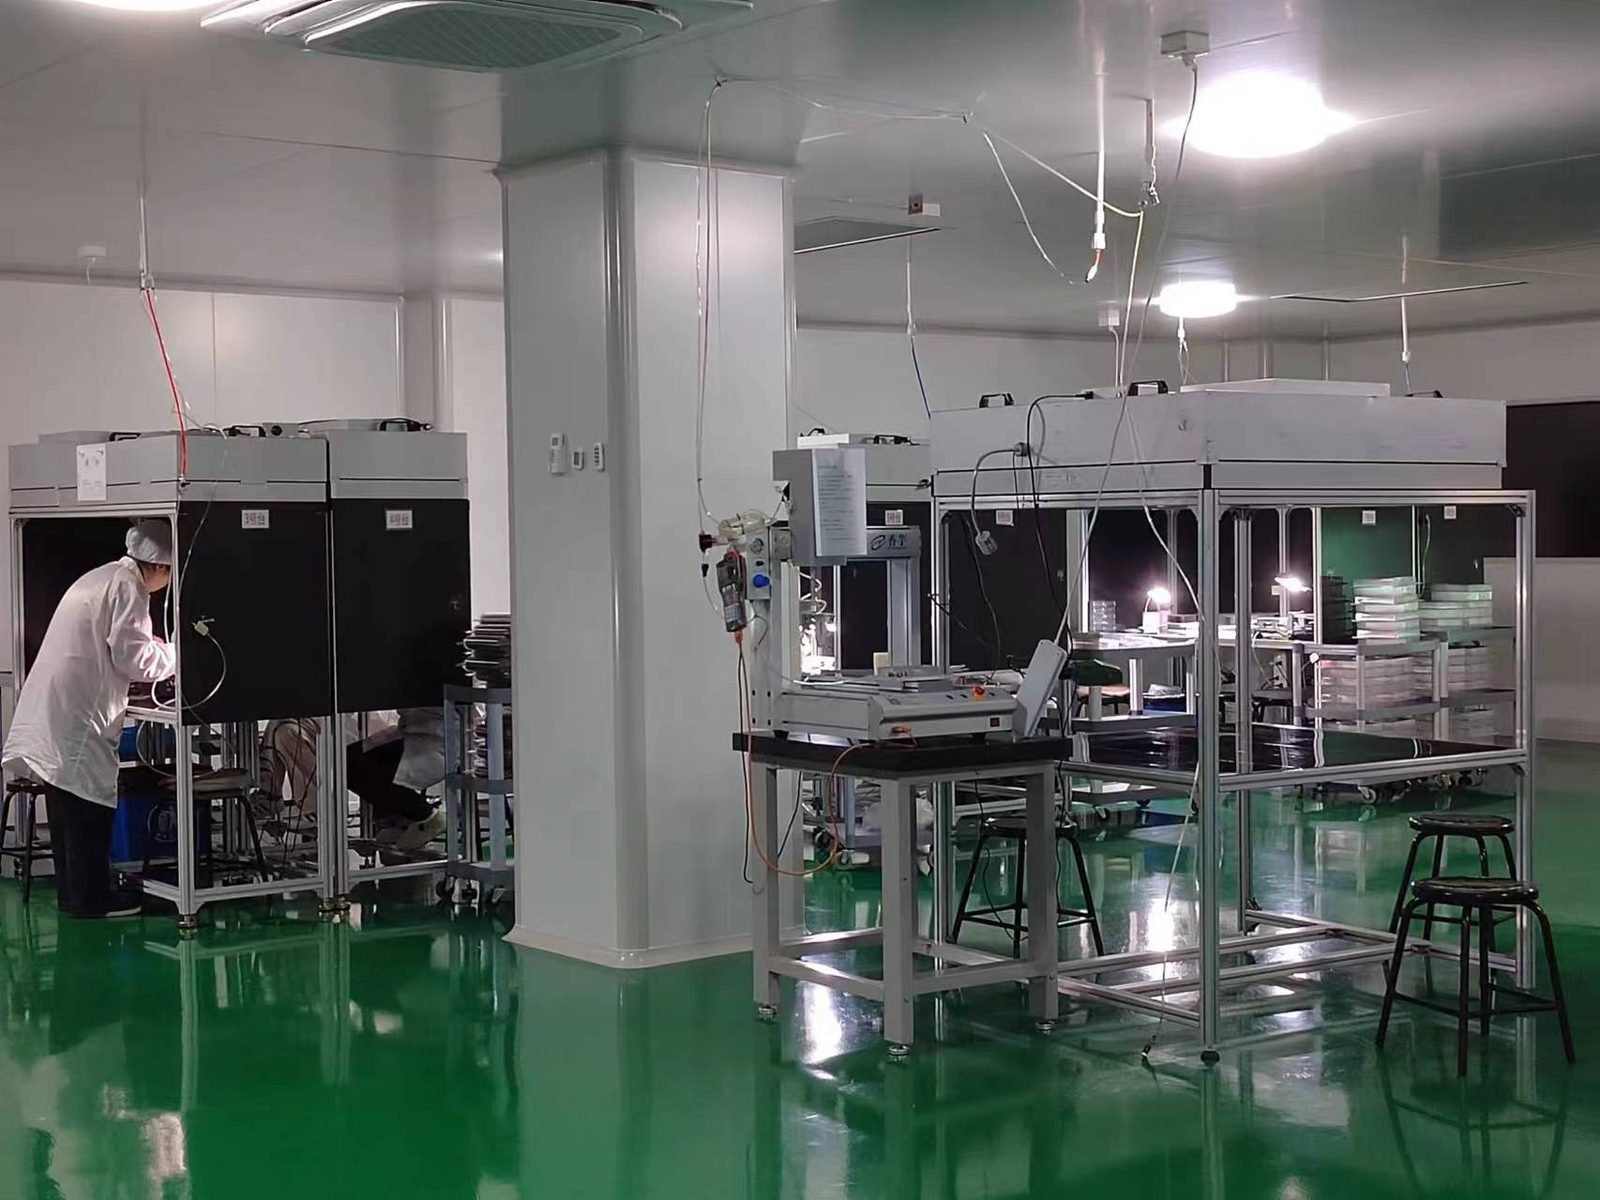
Coating transmission and cutoff for VIS/NIR configurations.
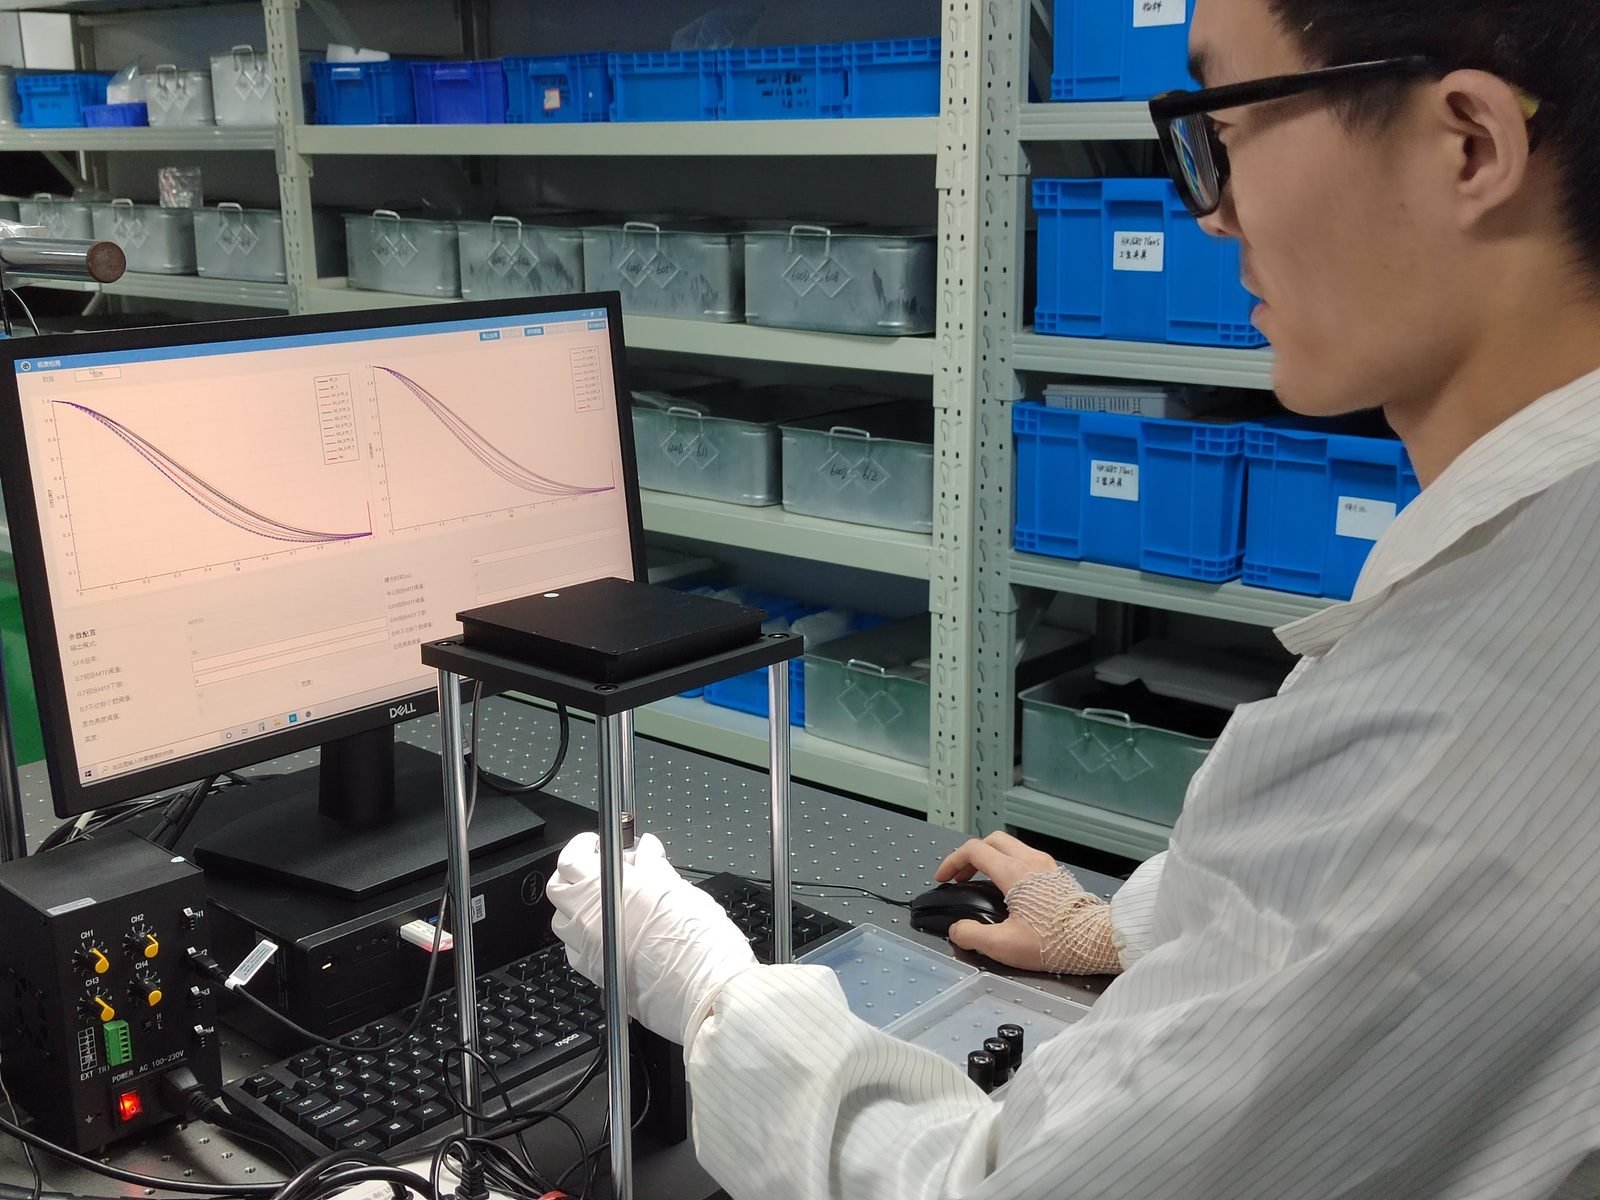
Reference axis for focal length, BFL and MTF — every downstream number is anchored to it.
The party that measures is the party that builds. When a batch fails in our lab, there is no external lab to blame — the line stops, the cause is found, the batch is rebuilt. Bring a sample from your current supplier and ask us to measure it.
ISO 9001 certified in 2024 — the only certification we claim. Batch test reports ship with every order by default, not on request. 10K+ batch consistency is a data discipline: station-level 1 μm active alignment, batch-level release, trend-level monitoring inherited from Foxconn- and Sunny Optical-tier supply chains.
Optical elements and materials enter production only against defined acceptance criteria.
Machining, coating and assembly checkpoints catch drift before it compounds into a failed batch.
The test matrix is the release gate. Untested batches do not ship; failing batches do not negotiate.
Batch numbers tie every shipped lens back to test records and station-level active-alignment results.
Batch freeze — lot closed and identified; no unit joins afterward.
Full-matrix execution — every unit against the family’s release matrix, on named instruments.
Full-matrix verification — MTF / distortion / BFL / DOF recorded; IP67/IP68 and autoclave attached where applicable.
Report and release — PASS with sign-off; FAIL routes to containment and corrective action.
Packing under control — batch number on packaging for dock-to-data traceability.
| Your spec | Our test method | Report field | Judgment |
|---|---|---|---|
| MTF @ working frequency / field height | Collimation-referenced MTF test station | MTF values / curves + conditions | vs. your limits |
| Distortion limit | Calibration-target grid-deviation | Distortion value / type | vs. your limit (FA line < 0.05%) |
| BFL tolerance | BFL under the collimation reference | Measured BFL | vs. your tolerance band |
| DOF range | MTF-versus-defocus scan | DOF data / curve | vs. your range |
| Ingress rating (IP67/IP68) | In-house environmental testing | Environmental test records | Rating-met statement |
| Sterilization cycling | Autoclave cycling + post-cycle re-test | Reliability records | vs. program criteria |
| Vibration duty | FT/HT focus lock + program validation | Program validation records | vs. program profile |
Send the filled worksheet back and it becomes the control plan’s acceptance section — your limits become our release limits. Custom optics programs →
Send your sensor spec and target parameters — we will reply with what we can measure, how we will document it, and a sample report showing exactly what your batch paperwork will look like.