Precision lens manufacturer for machine vision, medical, and industrial imaging applications.

Lensmind Optics
Factory-direct M12 lenses, FA optics, and custom lens assemblies.
The LMMJ wide angle series covers 14 standard M12 models at 144°–220° FOV for 1/2.9″–1/2.7″ sensors, plus two 20MP flagships on 1″ and 1.12″ sensors — MJ7208B for 360° panoramic imaging and MJ7209A for aerial photography and mapping.
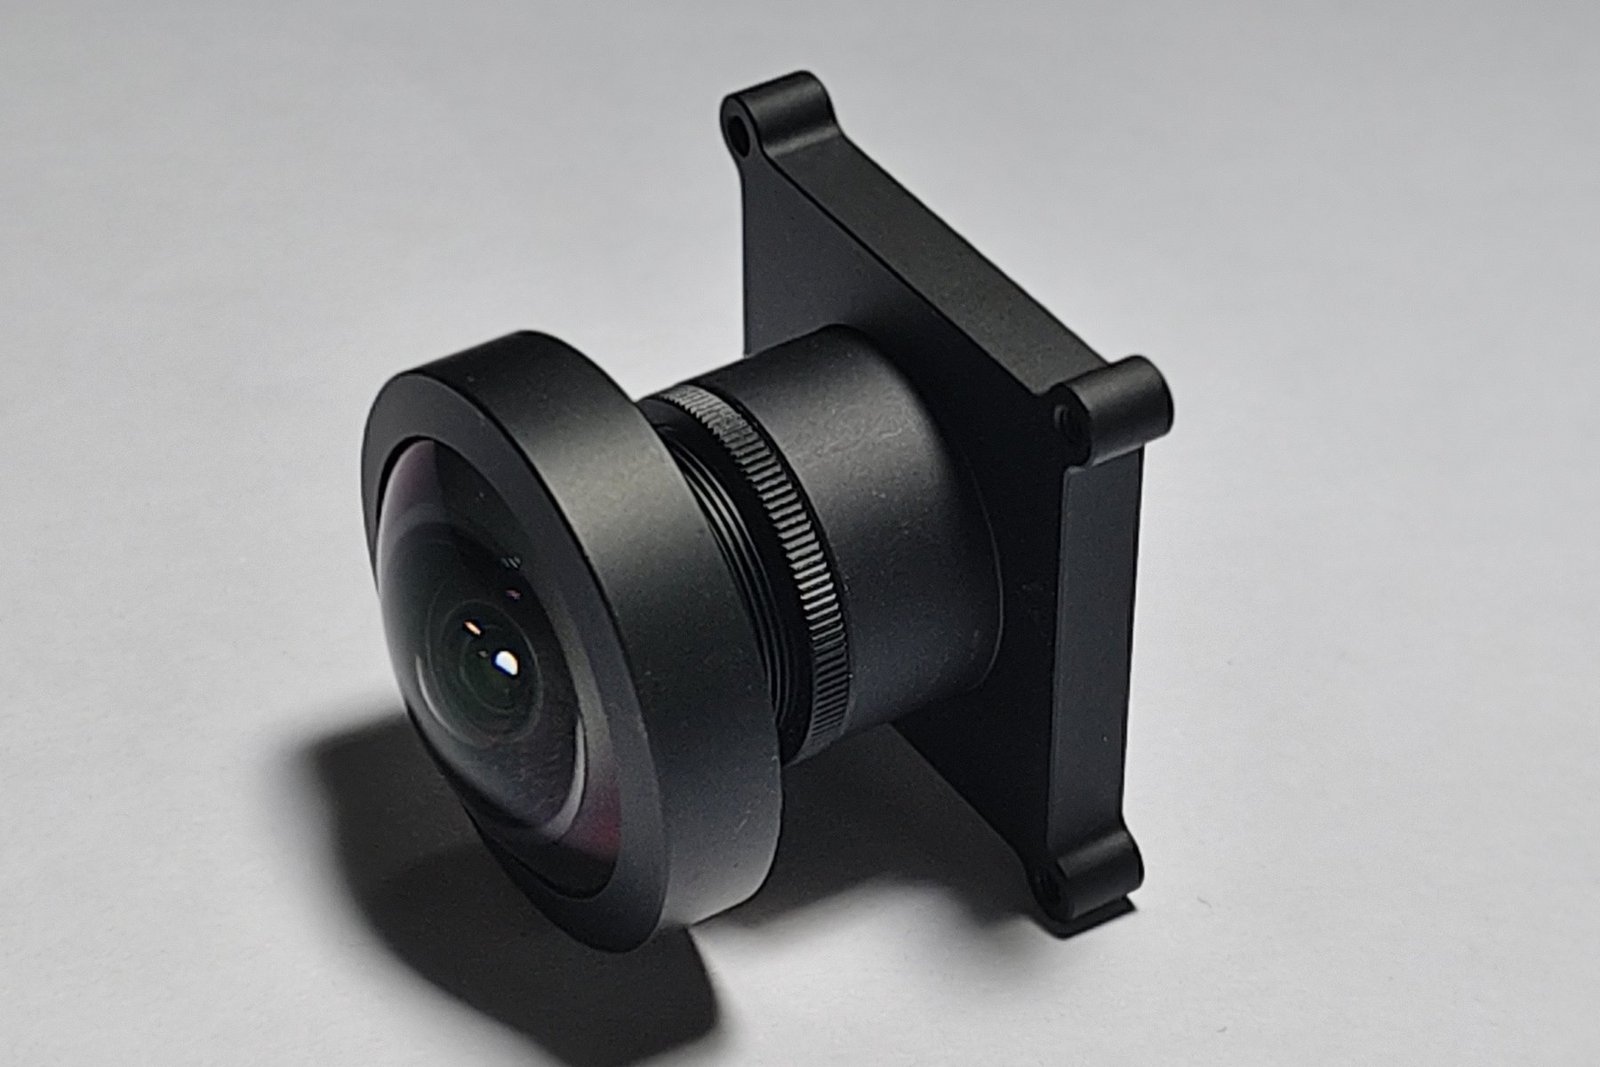
Fourteen LMMJ wide angle models across 1/2.9″ and 1/2.7″ sensors, 144°–220° diagonal FOV. Pick a model from the list — the page jumps straight to its row.


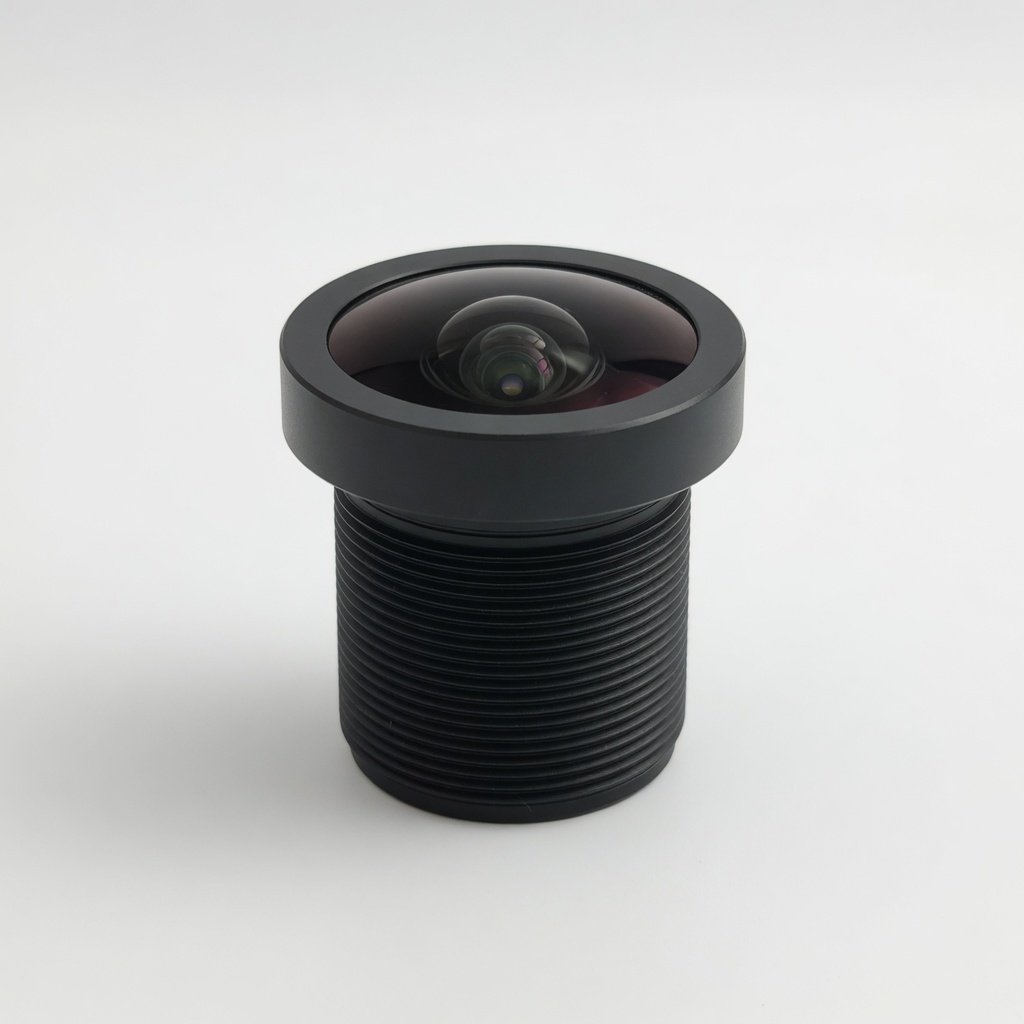
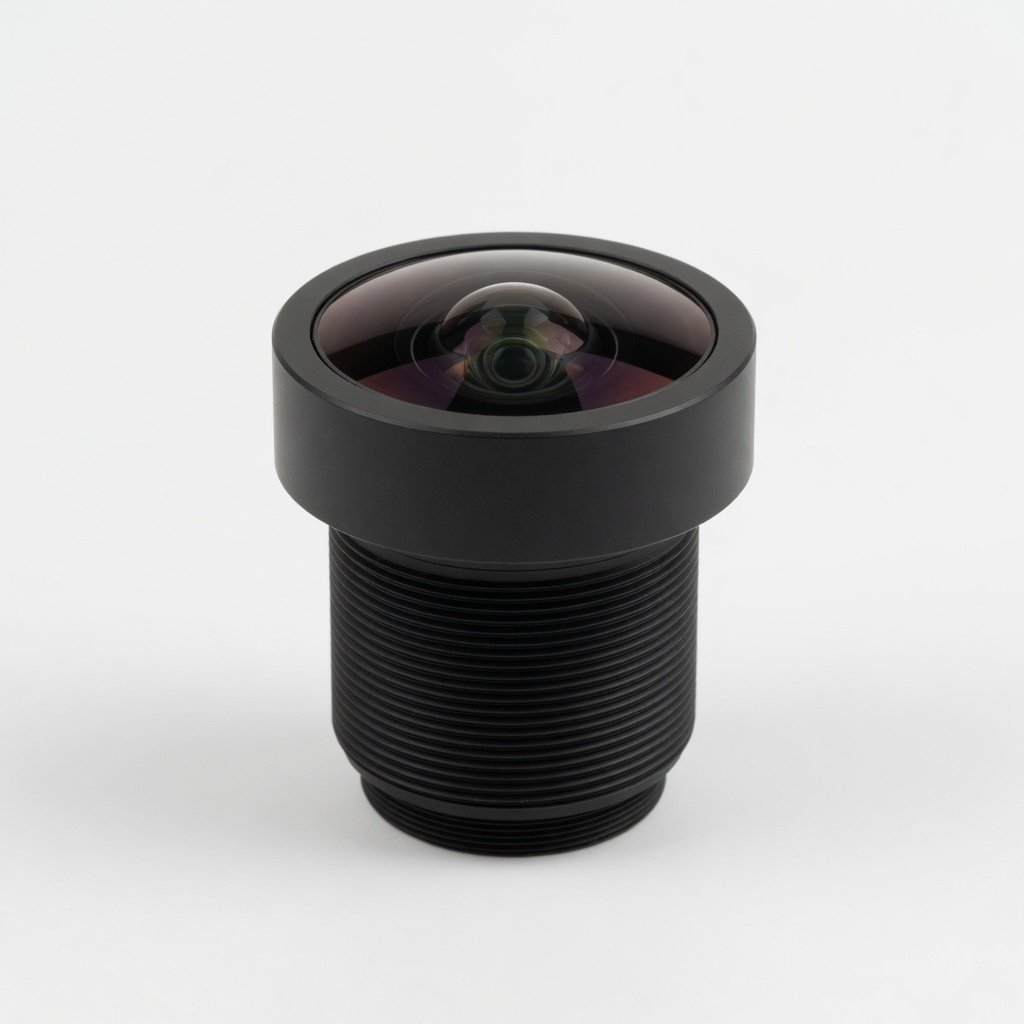
| Part NO. | EFL | FNO. | FOV D | FOV H | FOV V | Resolution | Holder | TTL (mm) | Front Cap |
|---|---|---|---|---|---|---|---|---|---|
| LMMJ7018A | 0.9mm | 2 | 190° | 190° | 190° | 5M | M12X0.5P | 36 | Φ25 |
| LMMJ7028A | 0.9mm | 2 | 220° | 220° | 220° | 5M | M12X0.5P | 24.9 | Φ25 |
| LMMJ7009A | 2.8mm | 2.5 | 160° | 120° | 70° | 5M | M12X0.5P | 15.9 | Φ14 |
| LMMJ7013D | 2.65mm | 2.5 | 151° | 115° | 75° | 5M | M12X0.5P | 18.9 | Φ17 |
| LMMJ7022C | 2.5mm | 2.4 | 170° | 127° | 70° | 5M | M12X0.5P | 20.67 | Φ14 |
| LMMJ7051A | 2.85mm | 2.5 | 150° | 115° | 73° | 5M | M12X0.5P | 17.5 | Φ14 |
| Part NO. | EFL | FNO. | FOV D | FOV H | FOV V | Resolution | Holder | TTL (mm) | Front Cap |
|---|---|---|---|---|---|---|---|---|---|
| LMMJ7058A | 2.1mm | 2.2 | 190° | 190° | 95° | 5M | M12X0.5P | 21 | Φ14 |
| LMMJ8122D | 2.8mm | 2 | 160° | 120° | 65° | 5M | M12X0.5P | 21.7 | Φ14 |
| LMMJ7012A | 2.9mm | 2.1 | 160° | 120° | 75° | 5M | M12X0.5P | 20.5 | Φ14 |
| LMMJ7025A | 2.7mm | 2 | 170° | 130° | 96.7° | 5M | M12X0.5P | 22.88 | Φ17 |
| LMMJ7026A | 2.6mm | 2 | 168° | 128° | 96.5° | 5M | M12X0.5P | 22.9 | Φ14 |
| LMMJ7027A | 2.8mm | 1.8 | 160° | 120° | 65° | 5M | M12X0.5P | 20.2 | Φ15 |
| LMMJ7032A | 2.8mm | 1.8 | 164° | 121° | 66° | 5M | M12X0.5P | 16.7 | Φ14 |
| LMMJ7034C | 3.08mm | 2.5 | 144° | 119° | 63° | 5M | M12X0.5P | 14.76 | Φ14 |
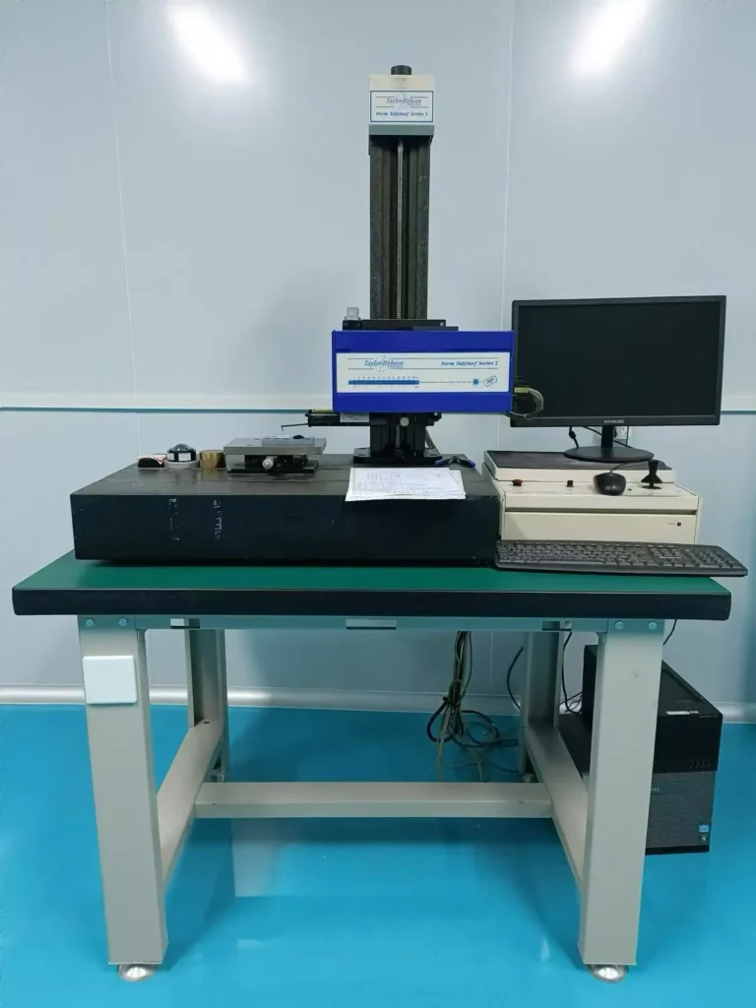
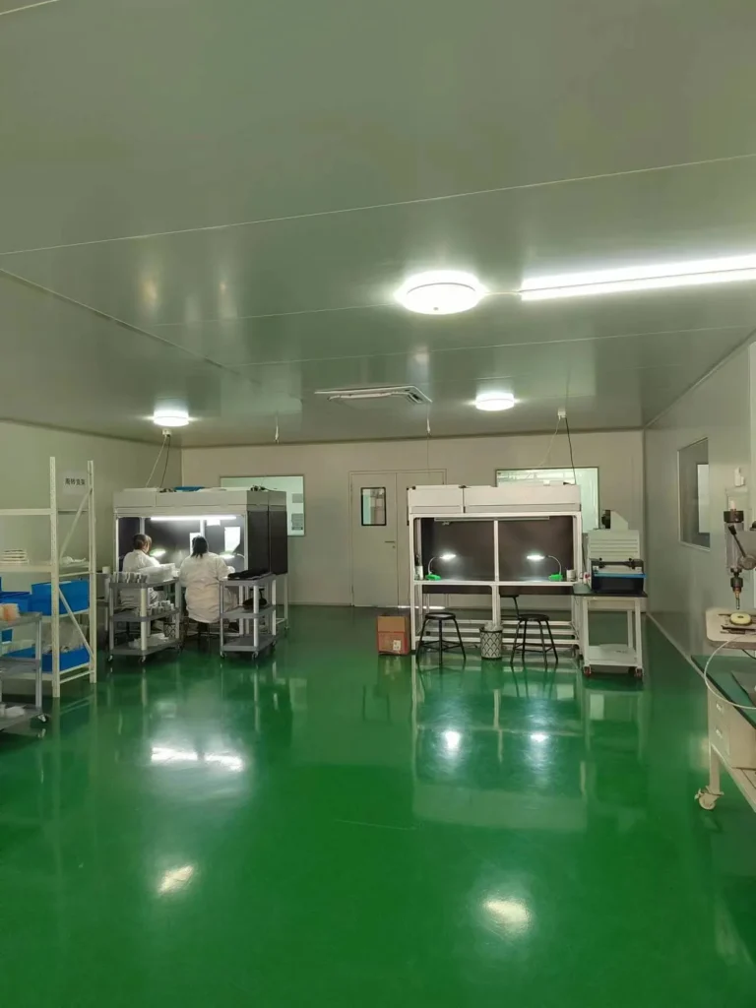
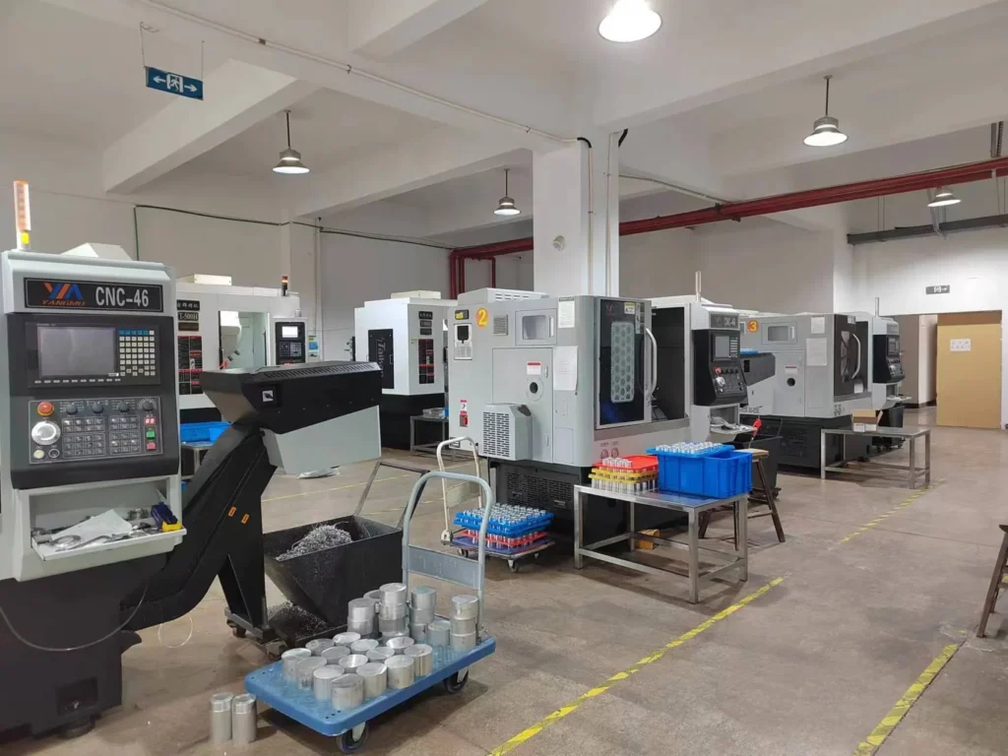
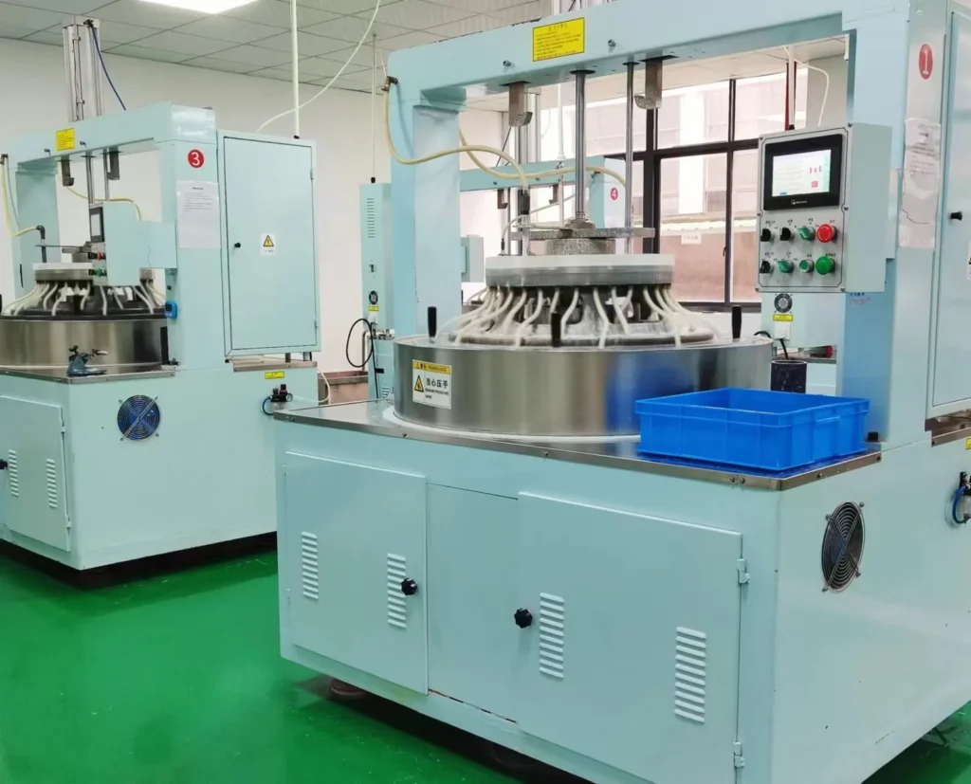
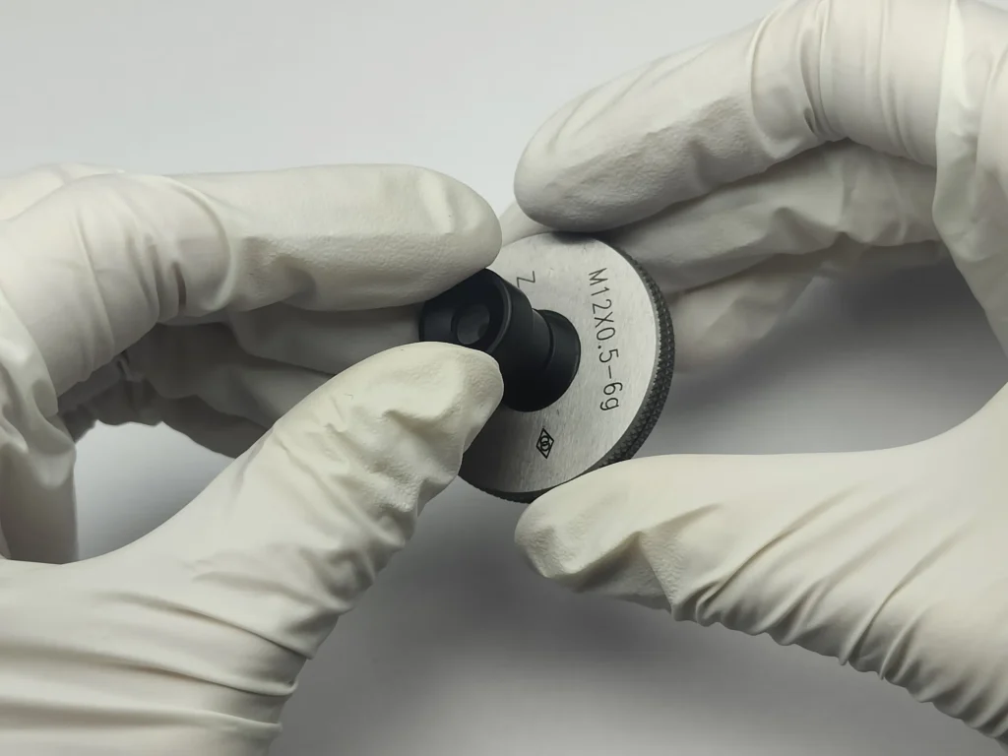
Every claim on this page is backed by measurement. Below: the metrology instruments in our quality lab, optical bench and Zemax simulation records, and the production floor that builds and signs off every batch.
Metrology instruments


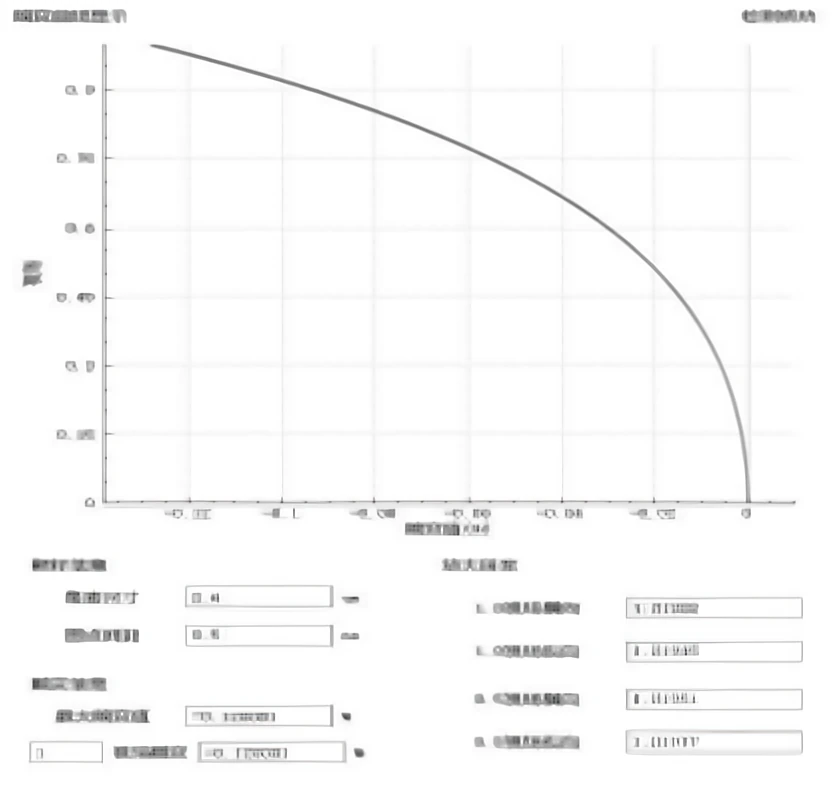
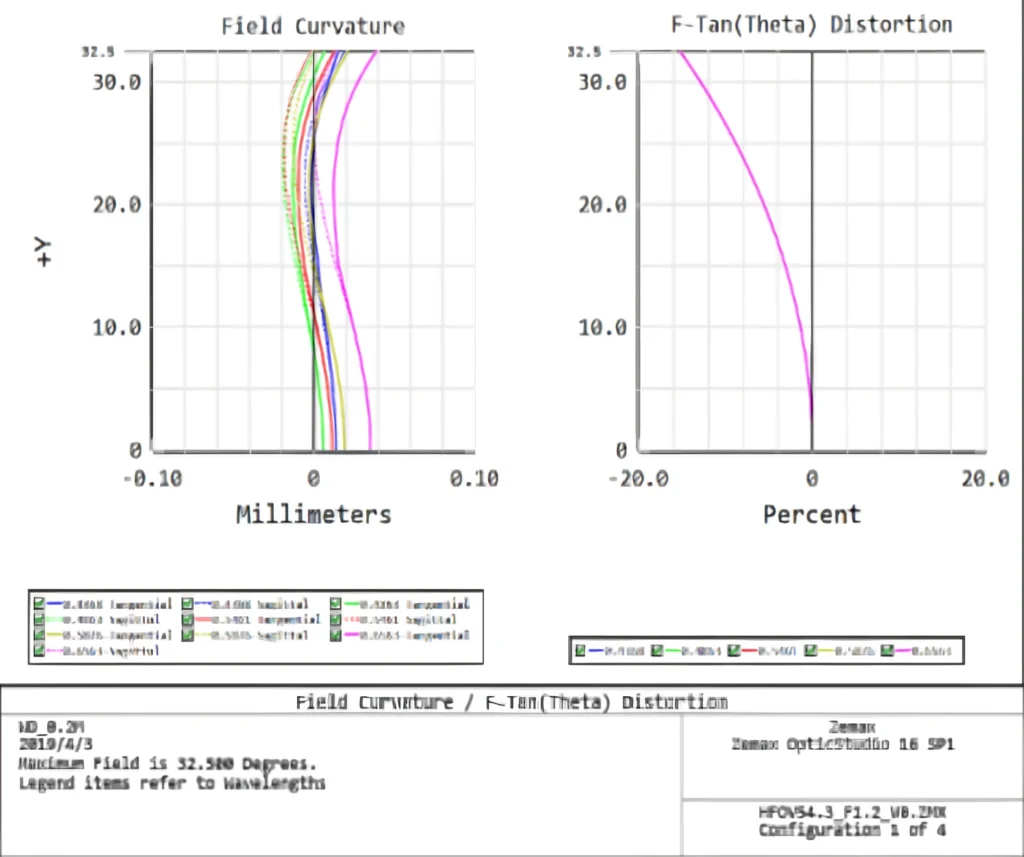
Lab data & simulation records



Production floor


Every batch ships with its own MTF, distortion, BFL and DOF records. Want the full test pack for a specific model? Request the full test report →