Precision lens manufacturer for machine vision, medical, and industrial imaging applications.

Lensmind Optics
Factory-direct M12 lenses, FA optics, and custom lens assemblies.
The LMXHG series covers focal lengths from 2.2 mm to 100 mm plus a 30–150 mm continuous-zoom model, matched to today’s most common uncooled detector formats — 256×192 up to 1280×1024. Every model ships with its measured FOV, F-number and mount spec.
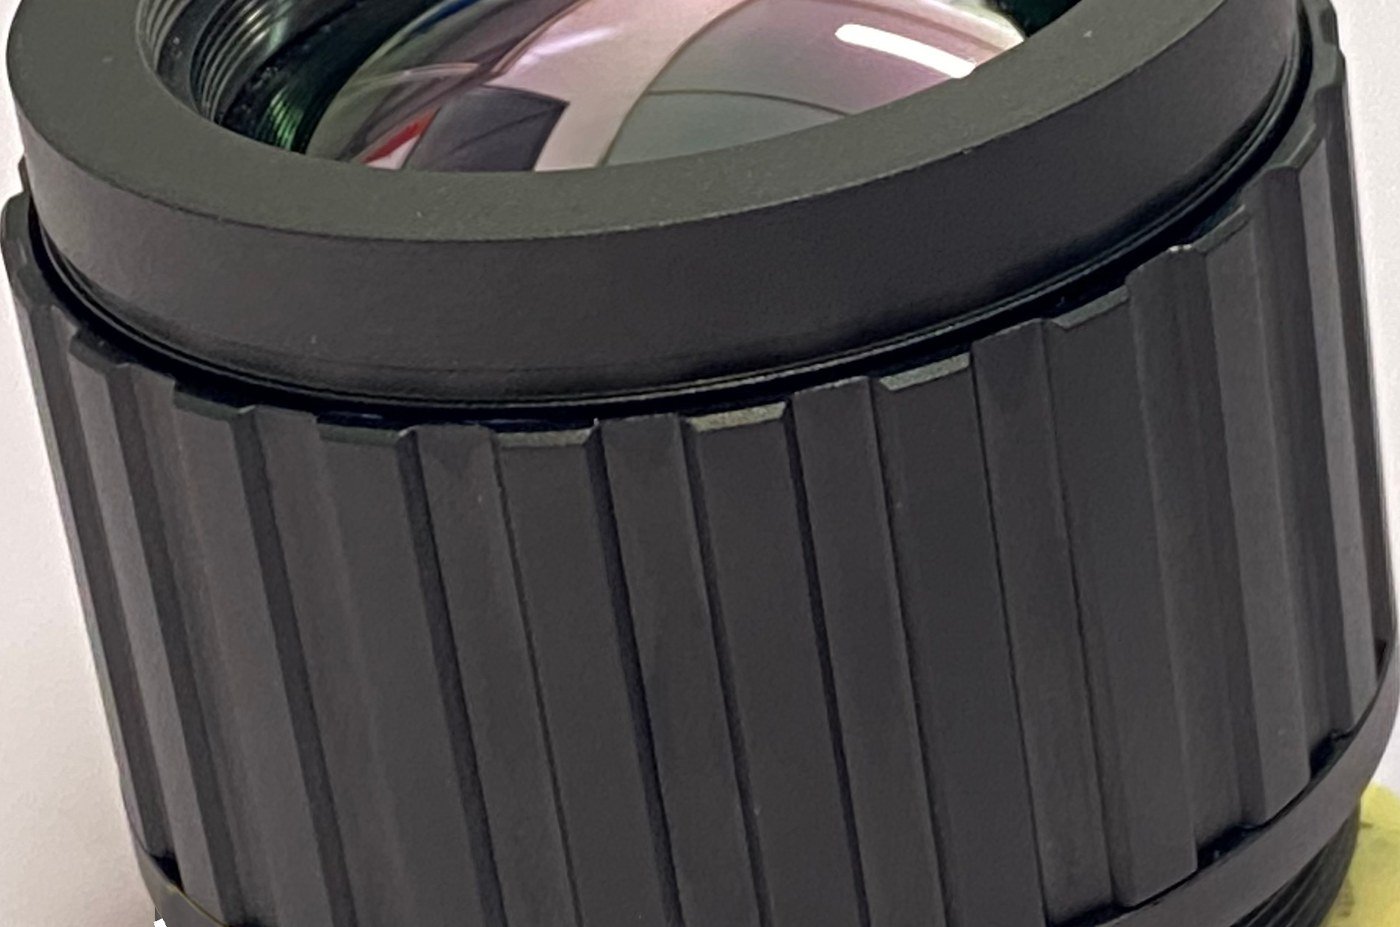
Forty LMXHG models for 8 µm, 12 µm and 17 µm uncooled detectors, EFL 2.2–100 mm. Pick a model from the list — the page jumps straight to its row.
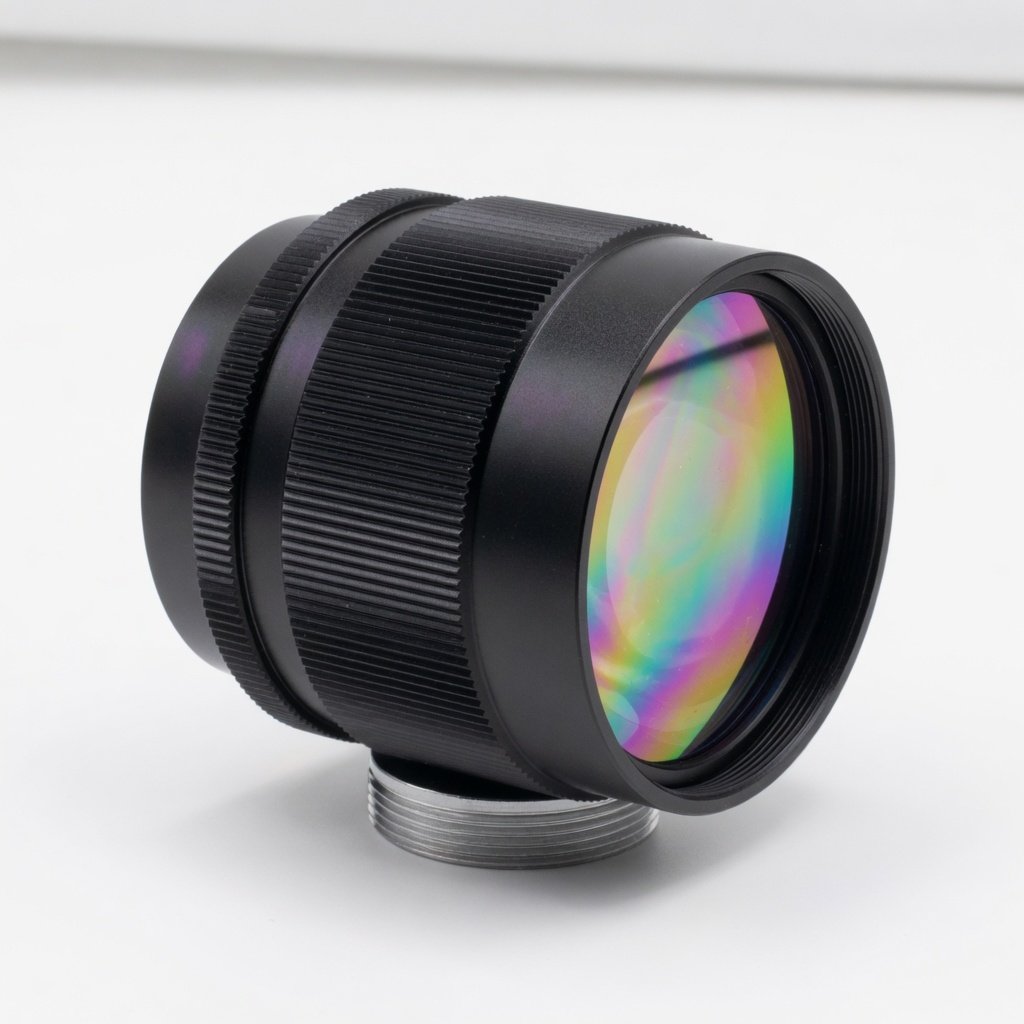
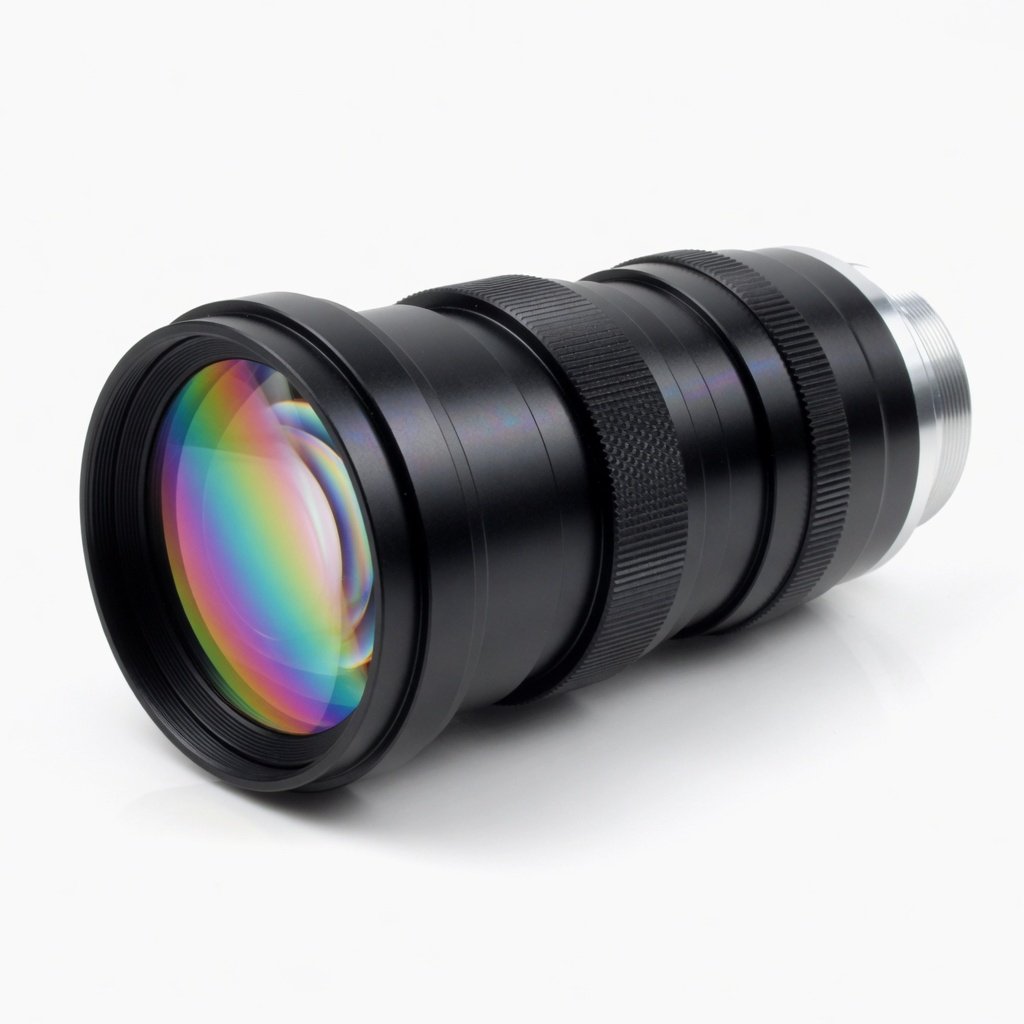


| Part NO. | EFL (mm) | FNO. | FOV H | FOV V | Mount | Resolution |
|---|---|---|---|---|---|---|
| LMXHG-003 | 6 | 0.85 | 48.5 | 38.8 | M17*0.5 | 640*512 |
| LMXHG-006 | 9 | 1.0 | 67.3 | 53.2 | M45*0.75 | 1280*1024 |
| LMXHG-007 | 14 | 1.0 | 41.2 | 33.1 | M34*0.5 | 1280*1024 |
| LMXHG-008 | 25 | 1.0 | 23.2 | 18.6 | M36*0.5 | 1280*1024 |
| LMXHG-009 | 35 | 1.0 | 16.5 | 13.3 | M40*0.5 | 1280*1024 |
| LMXHG-011 | 50 | 1.0 | 11.5 | 9.3 | M45*1 | 1280*1024 |
| LMXHG-012 | 75 | 1.0 | 11.6 | 9.3 | M45*0.75 | 1280*1024 |
| Part NO. | EFL (mm) | FNO. | FOV H | FOV V | Mount | Resolution |
|---|---|---|---|---|---|---|
| LMXHG-017 | 2.2 | 1.05 | 82.8 | 60.2 | M14*0.5 | 256*192 |
| LMXHG-019 | 4 | 1.0 | 46.7 | 34 | M16*0.5 | 256*192 |
| LMXHG-020 | 6.8 | 1.0 | 25.6 | 19.2 | M14*0.5 | 256*192 |
| LMXHG-021 | 7 | 1.0 | 24.6 | 18.4 | M18*0.75 | 256*192 |
| LMXHG-022 | 10 | 0.88 | 17.6 | 13.2 | M18*0.75 | 256*192 |
| LMXHG-024 | 13 | 1.0 | 13.6 | 10.2 | M18*0.75 | 256*192 |
| LMXHG-027 | 5 | 1.0 | 43.6 | 32.8 | M16*0.5 | 320*240 |
| LMXHG-028 | 6.8 | 1.0 | 31.6 | 23.7 | M14*0.5 | 320*240 |
| LMXHG-029 | 15 | 1.0 | 14.6 | 11 | M14*0.5 | 320*240 |
| LMXHG-030 | 4.1 | 1.15 | 64.6 | 48.3 | M17*0.75 | 384*288 |
| LMXHG-031 | 5.6 | 1.0 | 45 | 34.1 | M14*0.5 | 384*288 |
| LMXHG-032 | 5.3 | 1.0 | 55 | 40.8 | M22*0.5 | 400*300 |
| LMXHG-033 | 7.5 | 1.0 | 36 | 27.2 | M17*0.5 | 400*300 |
| LMXHG-036 | 35 | 0.9 | 7.8 | 5.9 | M22*0.5 | 400*300 |
| LMXHG-037 | 4.1 | 1.0 | 102 | 83 | M19*0.5 | 640*512 |
| LMXHG-038 | 5.5 | 1.1 | 86 | 66.8 | M34*0.5 | 640*512 |
| LMXHG-039 | 7.5 | 1.0 | 63.8 | 51 | M17*0.5 | 640*512 |
| LMXHG-043 | 13 | 1.0 | 32.6 | 26.3 | M18*0.5 | 640*512 |
| LMXHG-048 | 19 | 1.0 | 23.3 | 18.6 | M20*0.5 | 640*512 |
| LMXHG-051 | 25 | 0.9 | 17.5 | 14 | M30*0.75 | 640*512 |
| LMXHG-055 | 50 | 1.0 | 8.7 | 7 | M34*0.5 | 640*512 |
| LMXHG-059 | 75 | 1.2 | 5.8 | 4.7 | M34*0.75 | 640*512 |
| LMXHG-067 | 7.8 | 1.2 | 120.2 | 94.1 | M34*0.75 | 1280*1024 |
| LMXHG-068 | 9 | 1.0 | 105.1 | 81.9 | M45*0.75 | 1280*1024 |
| LMXHG-069 | 14 | 1.0 | 60.5 | 49 | M34*0.5 | 1280*1024 |
| LMXHG-070 | 25 | 1.0 | 34.3 | 27.7 | M36*0.5 | 1280*1024 |
| LMXHG-071 | 35 | 1.0 | 24.4 | 19.7 | M40*0.5 | 1280*1024 |
| LMXHG-074 | 50 | 1.0 | 17 | 13.7 | M45*1 | 1280*1024 |
| LMXHG-076 | 75 | 1.0 | 11.6 | 9.3 | M45*0.75 | 1280*1024 |
| LMXHG-077 | 100 | 1.15 | 8.8 | 7 | M34*0.5 | 1280*1024 |
| Part NO. | EFL (mm) | FNO. | FOV H | FOV V | Mount | Resolution |
|---|---|---|---|---|---|---|
| LMXHG-082 | 9.7 | 1.0 | 36.5 | 27.2 | M29*0.75 | 384*288 |
| LMXHG-083 | 25 | 1.0 | 24.4 | 18.5 | M34*0.5 | 640*512 |
| LMXHG-085 | 100 | 1.2 | 6.2 | 5 | M34*0.75 | 640*512 |
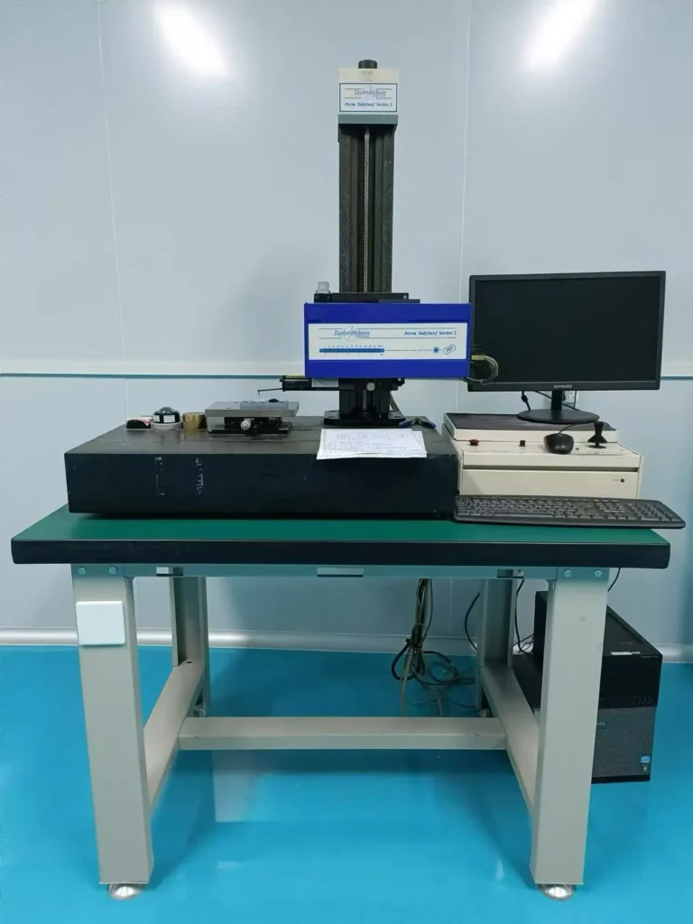
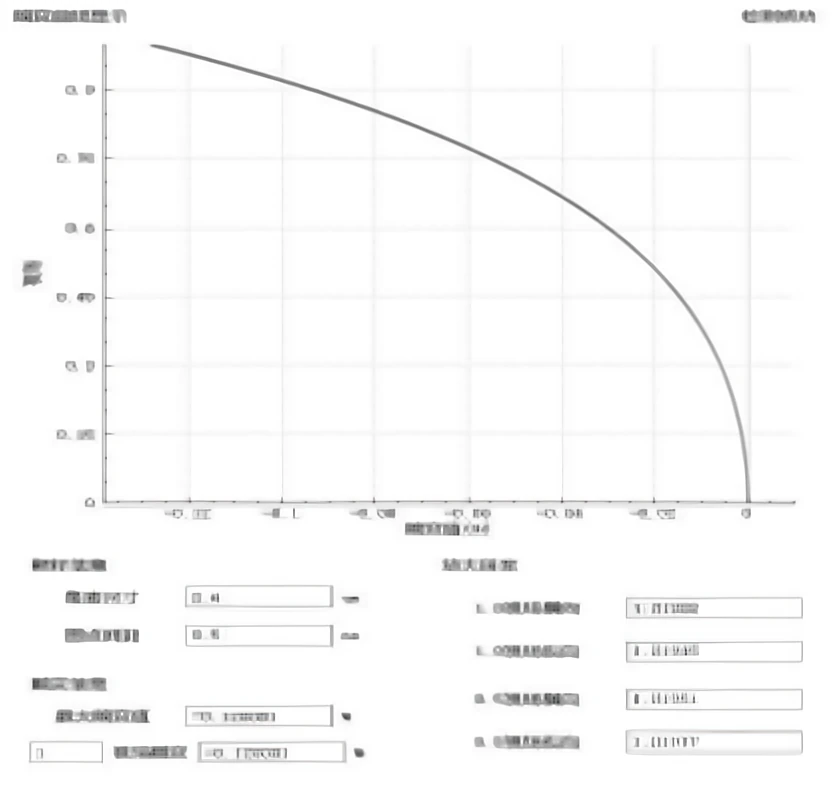
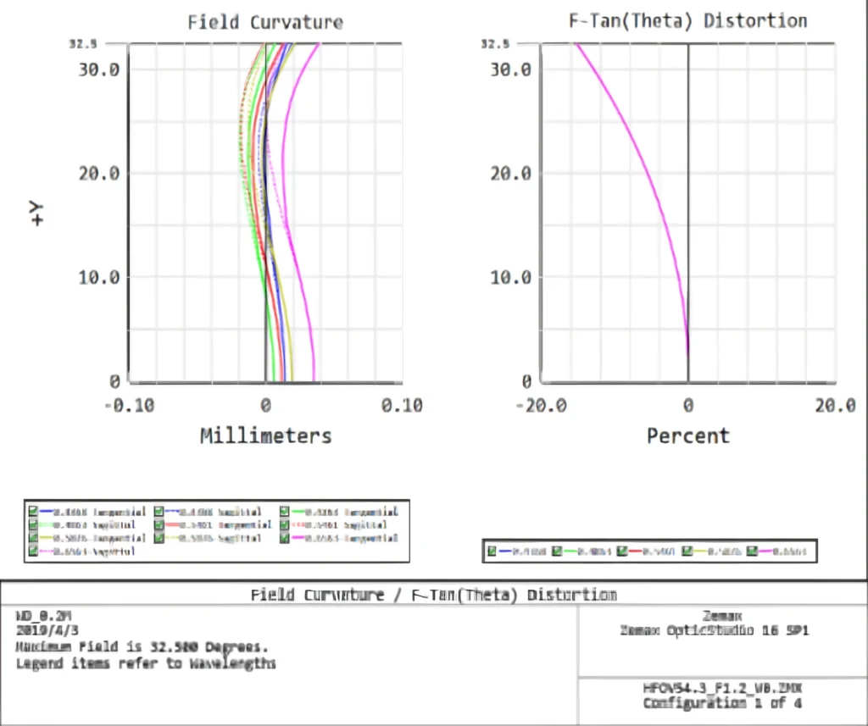
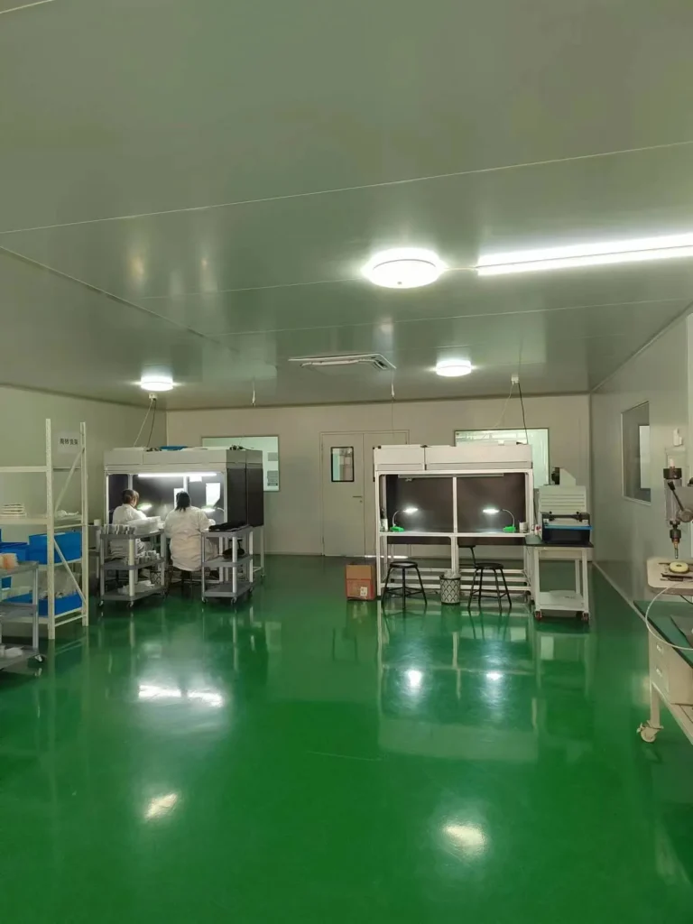
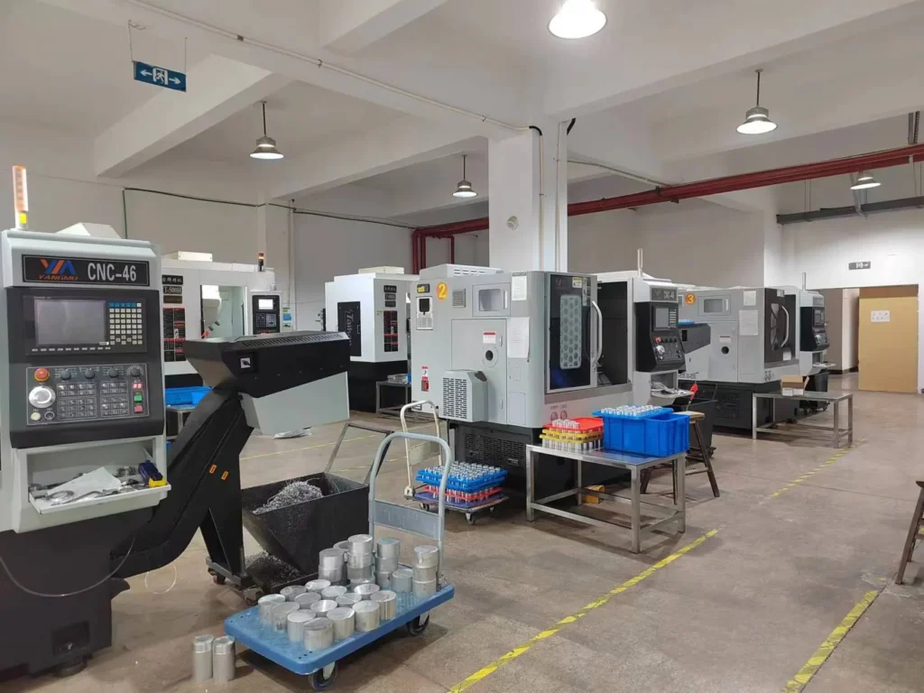
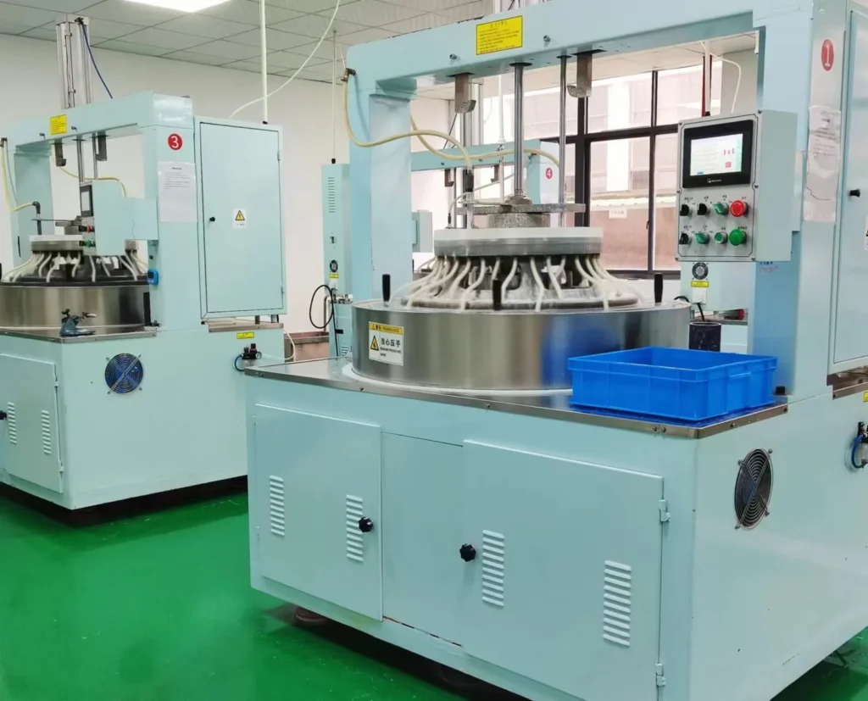
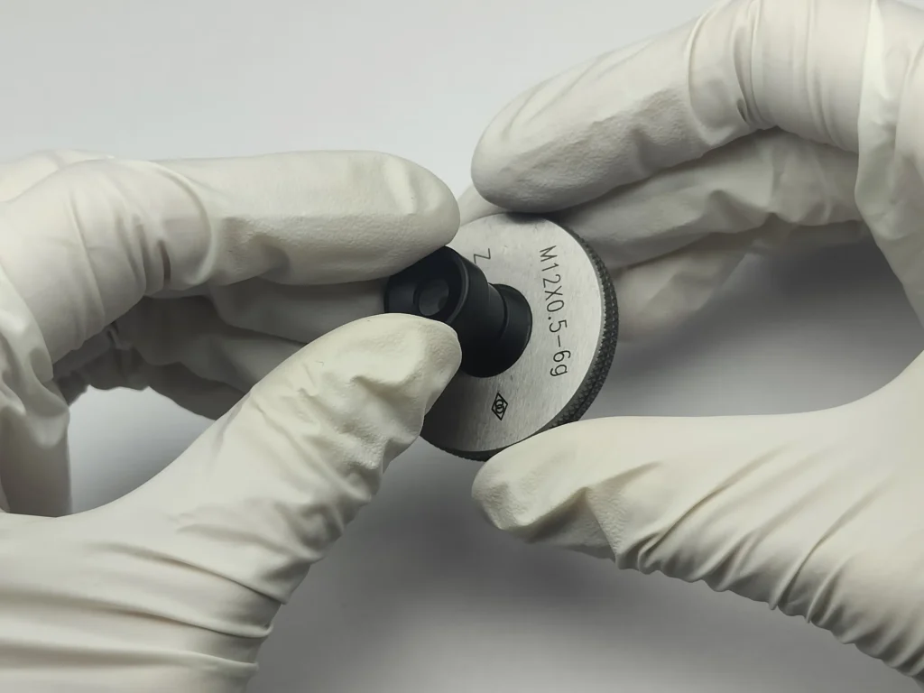
Every claim on this page is backed by measurement. Below: the metrology instruments in our quality lab, optical bench and Zemax simulation records, and the production floor that builds and signs off every batch.
Metrology instruments


Lab data & simulation records



Production floor


Every batch ships with its own MTF, distortion, BFL and DOF records. Want the full test pack for a specific model? Request the full test report →