Precision lens manufacturer for machine vision, medical, and industrial imaging applications.

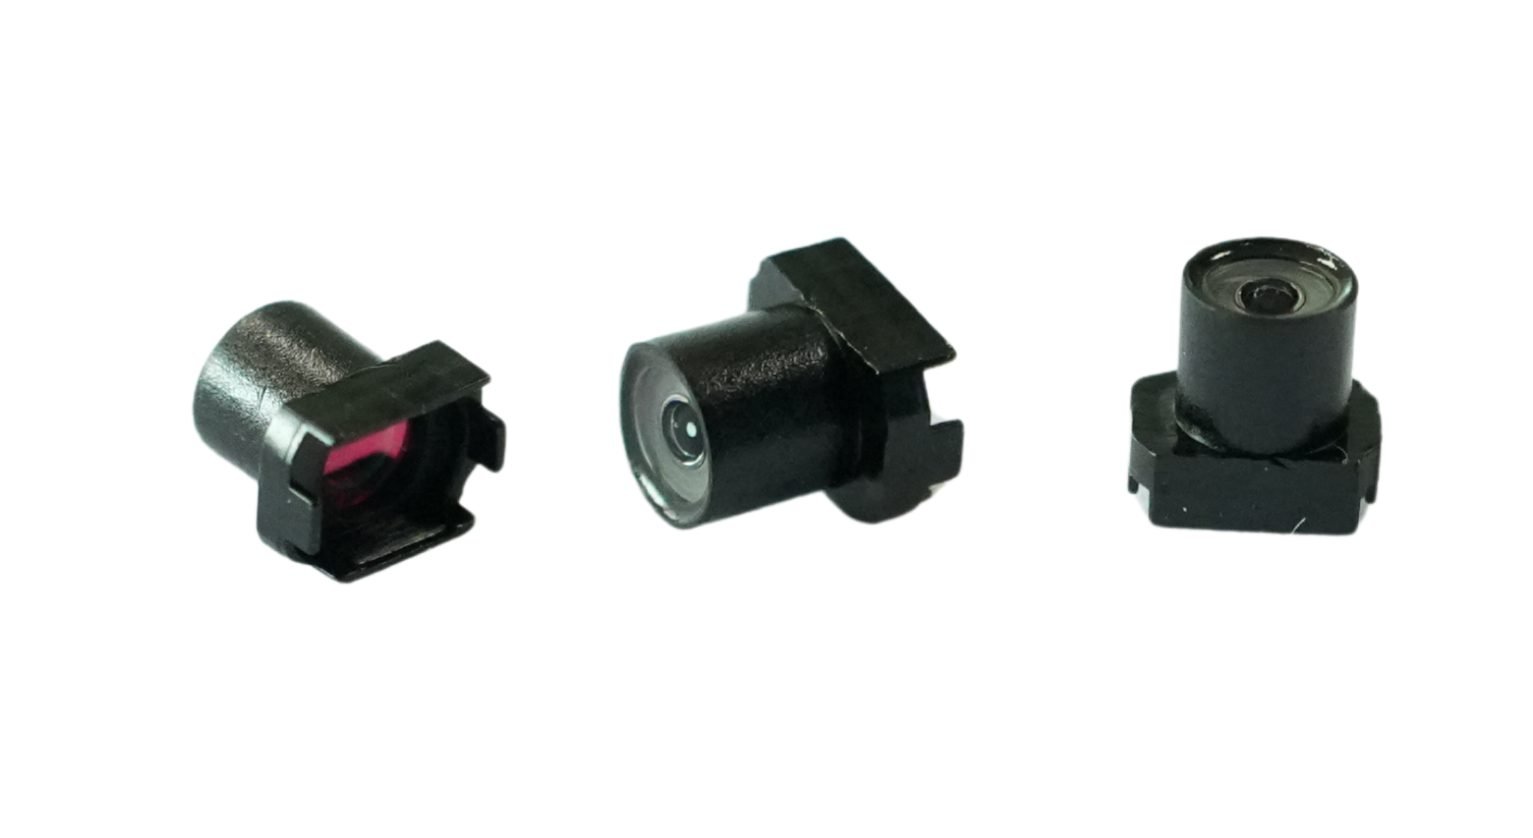
sub-2mm medical endoscope lens beside a 2mm reference object, Lensmind Optics
Endoscope Lenses · Medical

Medical Endoscope Lenses, Engineered Below 2 mm

Thirteen catalog models with OD under 2.0 mm and FOV from 80° to 160°, pre-matched to OV9734, OV2740 and ES101 sensors. Hermetically sealed, biocompatible, and validated for repeated autoclave cycles.

13 Catalog Models Sub-2 mm OD 80–160° FOV Hermetic Sealing Autoclave Tolerant ISO 9001
Official specification sheet

13 Medical models. Every number on one page.

Pick a model from the list — the page jumps straight to its row. FOV, F-number, sensor format, TTL and matched sensor per the official Medical sheet.
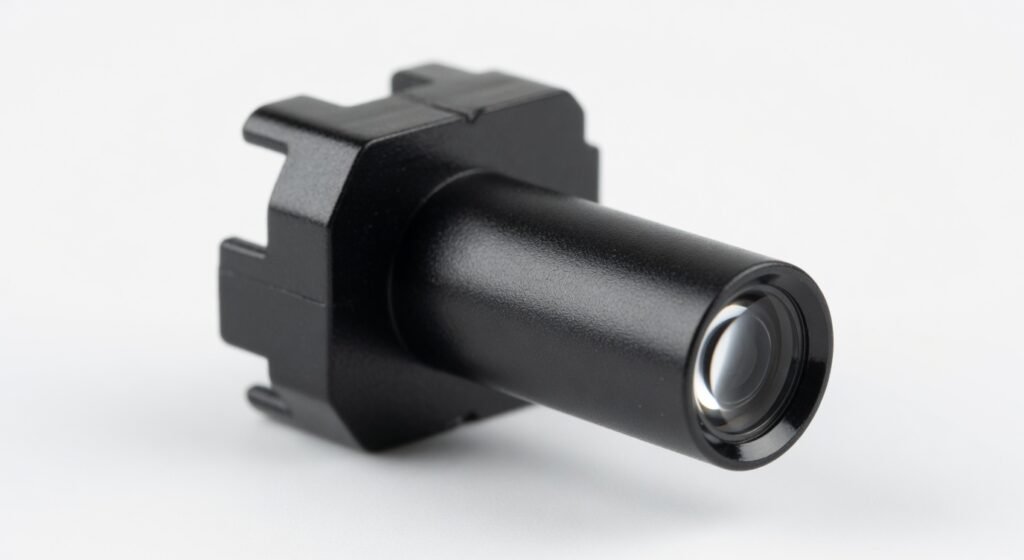
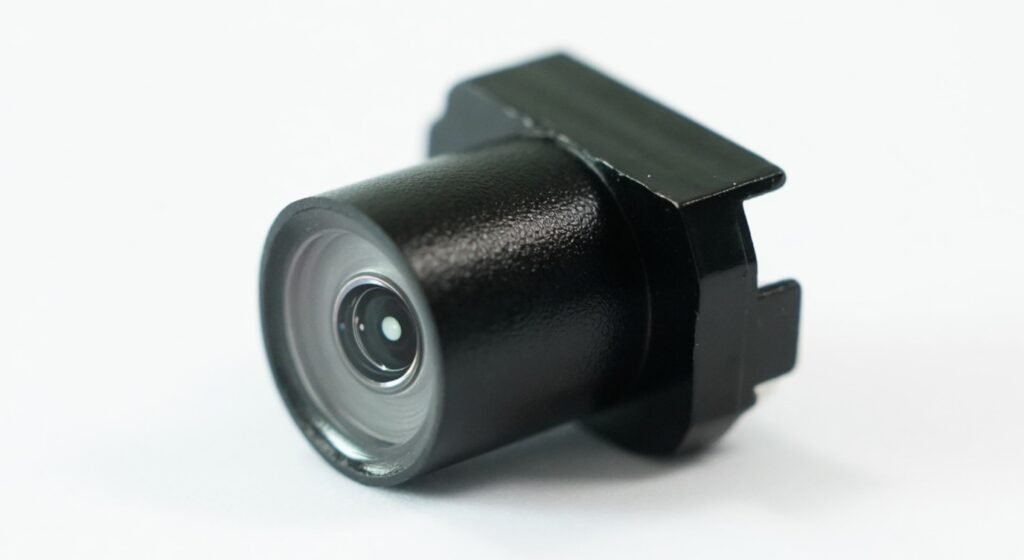
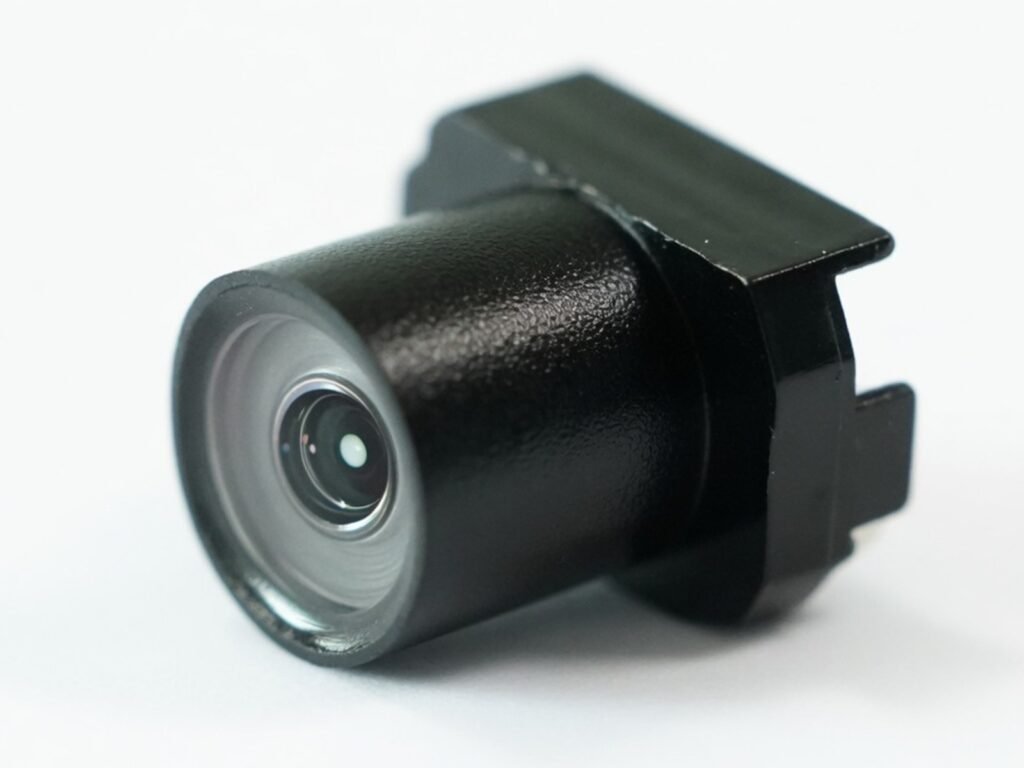
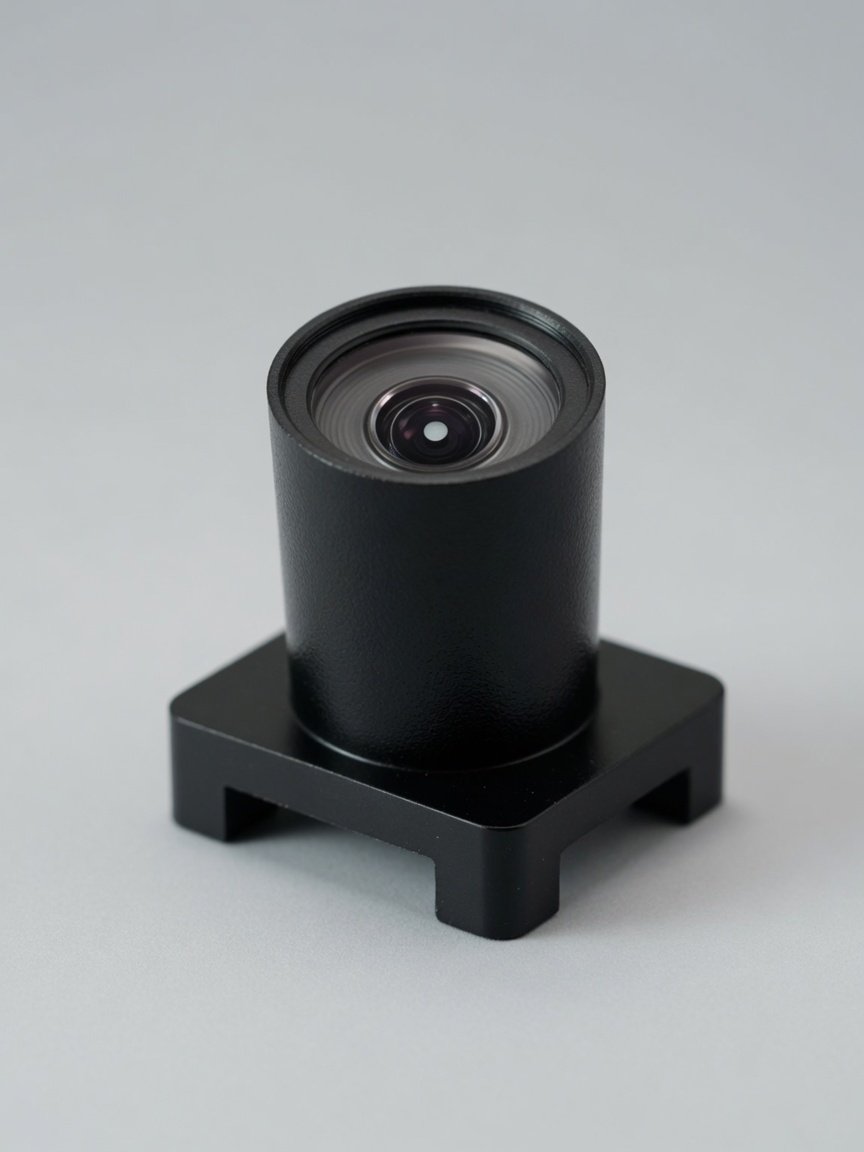
Lensmind LMQX medical endoscope camera module for sub-2 mm imaging Lensmind LMQX medical endoscope camera module with lens mount Lensmind medical endoscope camera module, studio product view Lensmind LMQX6101A medical endoscope lens module
Part NO.FOVFNO.SensorTTLResolutionMatched
LMQX6101A100°F4.0–7.01/9″3.56 mm1 MPOV9734
LMQX6101B-08B100°F4.0–7.01/9″3.5 mm1 MPOV9734
LMQX6101C100°F4.0–7.01/9″3.5 mm1 MPOV9734
LMQX6101F-19B95°F4.0–7.01/9″3.5 mm1 MPES101
LMQX6103A-11G80°F4.5–7.01/9″3.29 mm1 MPOV9734 / ES101
LMQX6105A-16A1140°F4.0–7.01/9″2.9 mm1 MPOV9734
LMQX6110A-23A1100°F4.5–7.01/9″2.2 mm1 MPOV9734
LMQX6110B-23B100°F4.5–7.01/9″2.7 mm1 MPOV9734
LMQX6112A-25A140°F4.0–7.01/9″2.9 mm1 MPOV9734
LMQX3203B100°F5.5–7.01/6″6.55 mm2 MPOV2740
LMQX3204B140°F4.5–7.01/6″3.5 mm2 MPOV2740
LMQX3207A160°F4.5–7.01/6″4.1 mm2 MPOV2740
LMQX7201A82°F4.0–7.01/6″4.93 mm2 MPOV2740
Lensmind Lab & Factory

Measured, Not Claimed — Data from Our Lab

Every claim on this page is backed by measurement. Below: the metrology instruments in our quality lab, optical bench and Zemax simulation records, and the production floor that builds and signs off every batch.

Metrology instruments
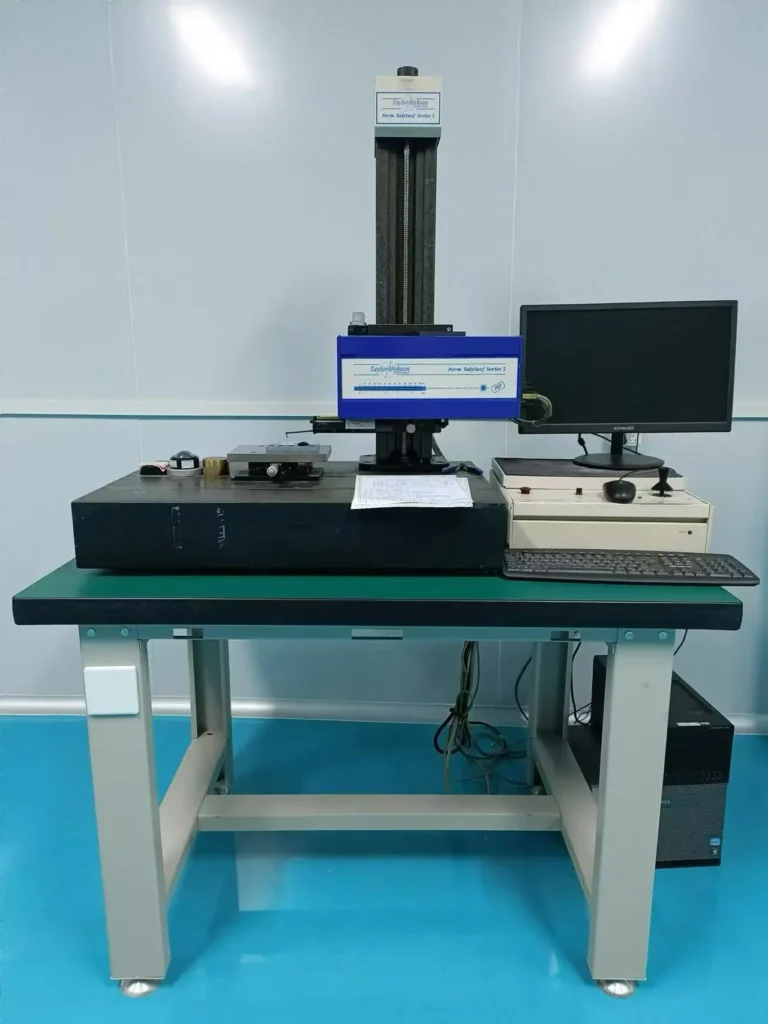
Taylor Hobson Form TalySurf surface profilometer in the Lensmind quality lab for lens surface metrology
Taylor Hobson Form TalySurf — surface profilometry in our quality lab
2D vision measuring machine inspecting a Lensmind lens component in the quality control lab
2D vision measuring machine — dimension inspection under 1 µm
Lens centering measurement with a Trioptics OptiCentric instrument at the Lensmind factory
Trioptics OptiCentric — lens centering & alignment measurement
Focus position measurement of a Lensmind lens assembly with a Trioptics OptiSurf instrument
Trioptics OptiSurf — focus position measurement on the bench
Engineer running an MTF test on a Lensmind lens at a production test station
MTF test station — engineer running a production MTF test

Lab data & simulation records
MTF curves across image height for Lensmind machine vision lens configurations, sagittal and tangential
Measured MTF vs image height — sagittal & tangential
Relative distortion curve of a Lensmind lens plotted against image height in percent
Relative distortion curve, plotted per batch
Zemax through-focus MTF simulation of a Lensmind 54 degree f/1.2 lens design at 85 line pairs per millimeter
Through-focus MTF simulation @ 85 lp/mm
Zemax spot diagram of a Lensmind f/1.2 wide angle lens across 0 to 31.6 degree field positions
Spot diagram — F/1.2 wide-angle design, 0–31.6°
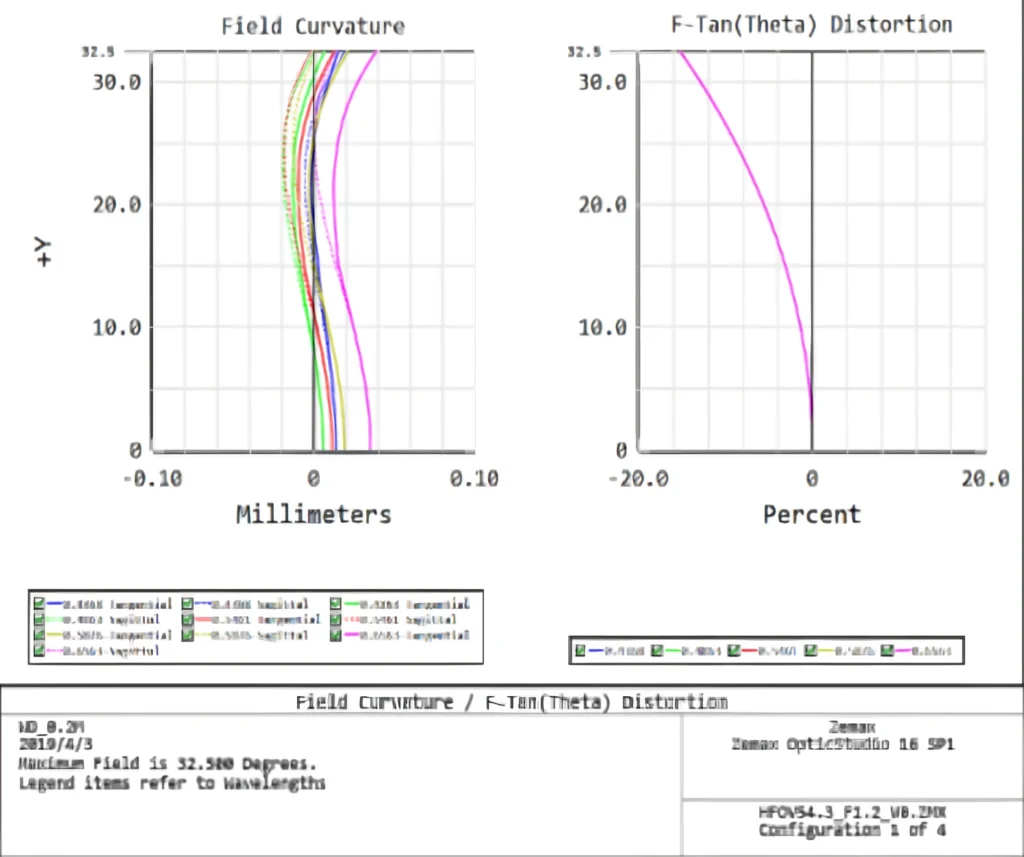
Field curvature and F-tan theta distortion plots from Zemax simulation of a Lensmind f/1.2 lens design
Field curvature & F-tan θ distortion — design analysis

Production floor

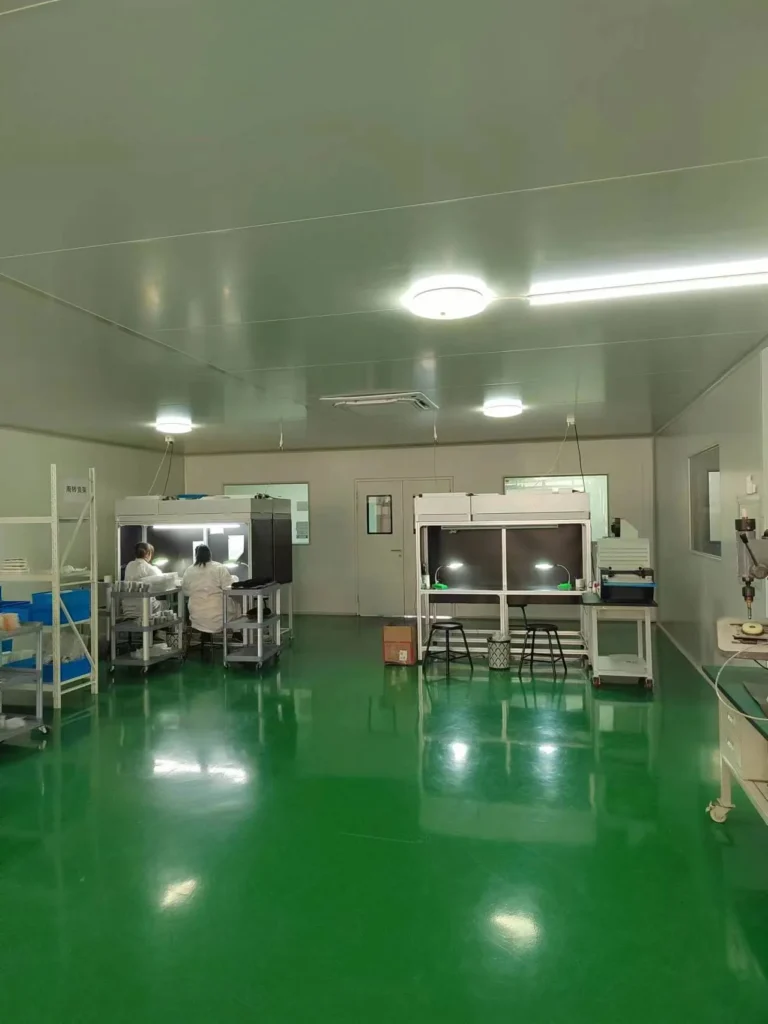
Operators assembling lenses inside a Lensmind cleanroom assembly room
Cleanroom assembly room — sub-2 mm optics built in controlled air
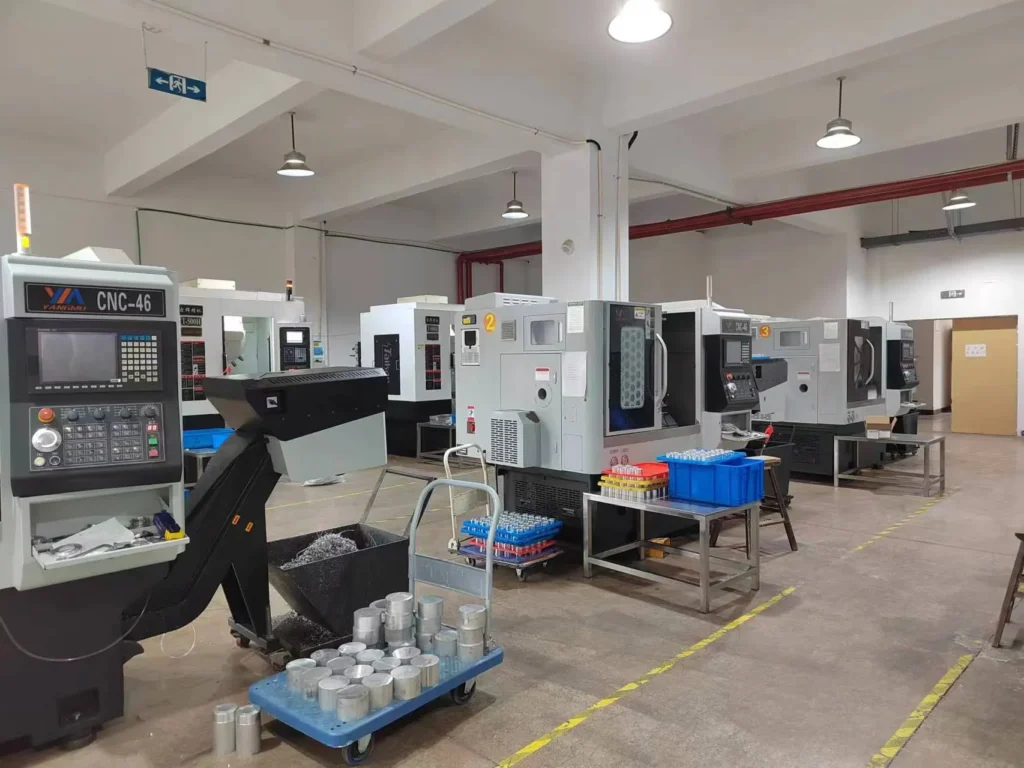
Row of CNC lathes machining precision lens barrels in the Lensmind workshop
CNC lathe workshop — precision lens barrels machined in-house
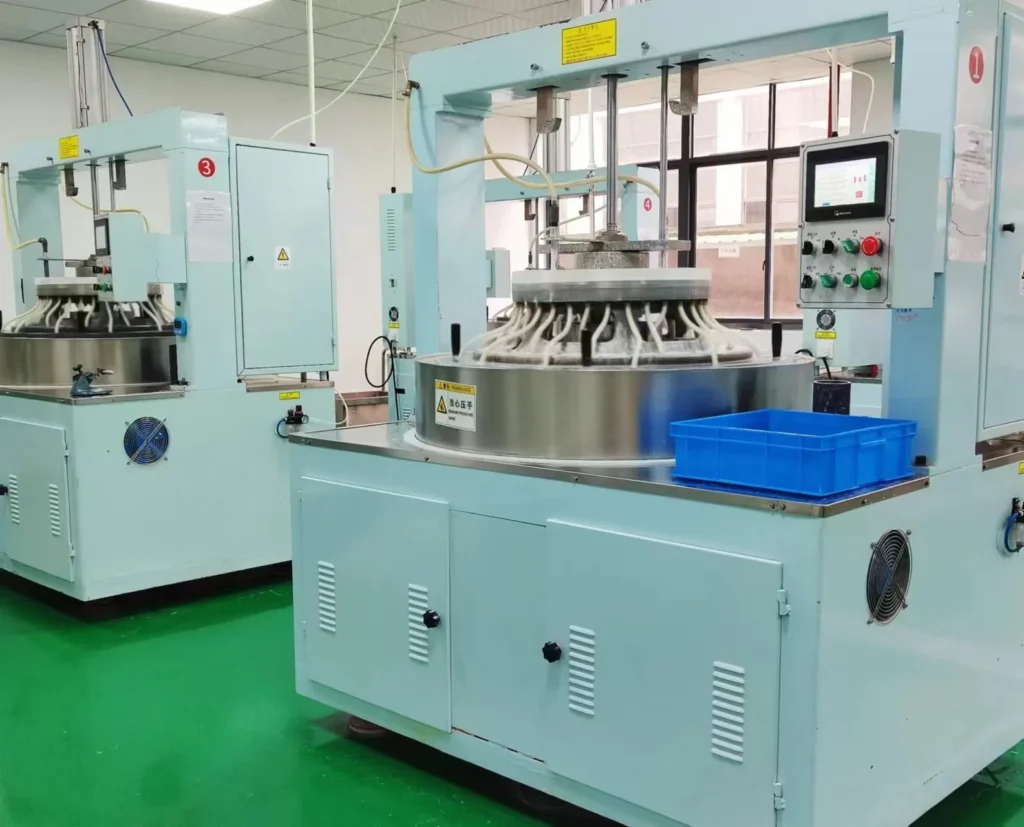
Optical polishing machines finishing lens elements at the Lensmind factory
Optical polishing machines — elements finished to curve
Ultrasonic cleaning and spin-dry line for optical parts at the Lensmind factory
Ultrasonic cleaning & spin-dry line for optical parts
MTF testing of M12 board lenses at a Lensmind production test station
M12 board lenses on the production MTF test station
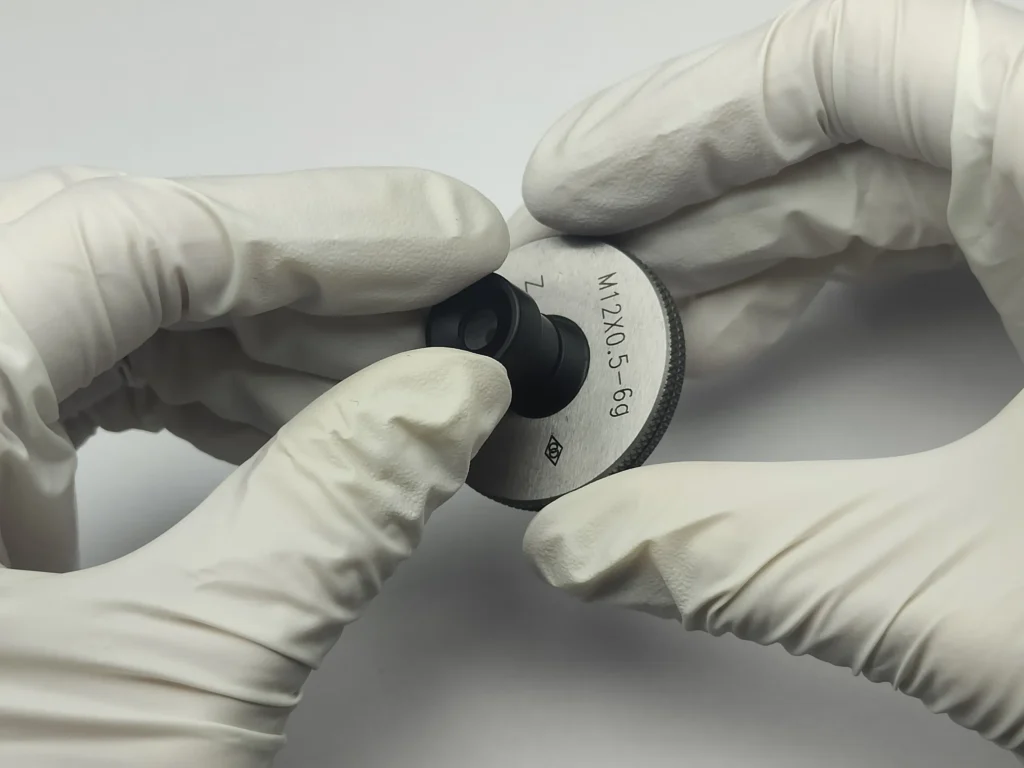
Checking M12x0.5 lens mount threads with a go thread gauge at Lensmind
M12×0.5 mount checked with a go thread gauge, every unit

Every batch ships with its own MTF, distortion, BFL and DOF records. Want the full test pack for a specific model? Request the full test report →