Precision lens manufacturer for machine vision, medical, and industrial imaging applications.

Lensmind Optics
Factory-direct M12 lenses, FA optics, and custom lens assemblies.
The M12 / S-mount (M12×0.5 thread) standard with engineering discipline behind it: catalog focal lengths from 4.5 to 35 mm across 1/2.7″ to 2/3″ sensors, five fixed-aperture stops (F4.0–F11) per focal length, FT full-thread focus locking for high-frequency vibration on robot arms and AGVs, and NIR/VIS dual configurations.
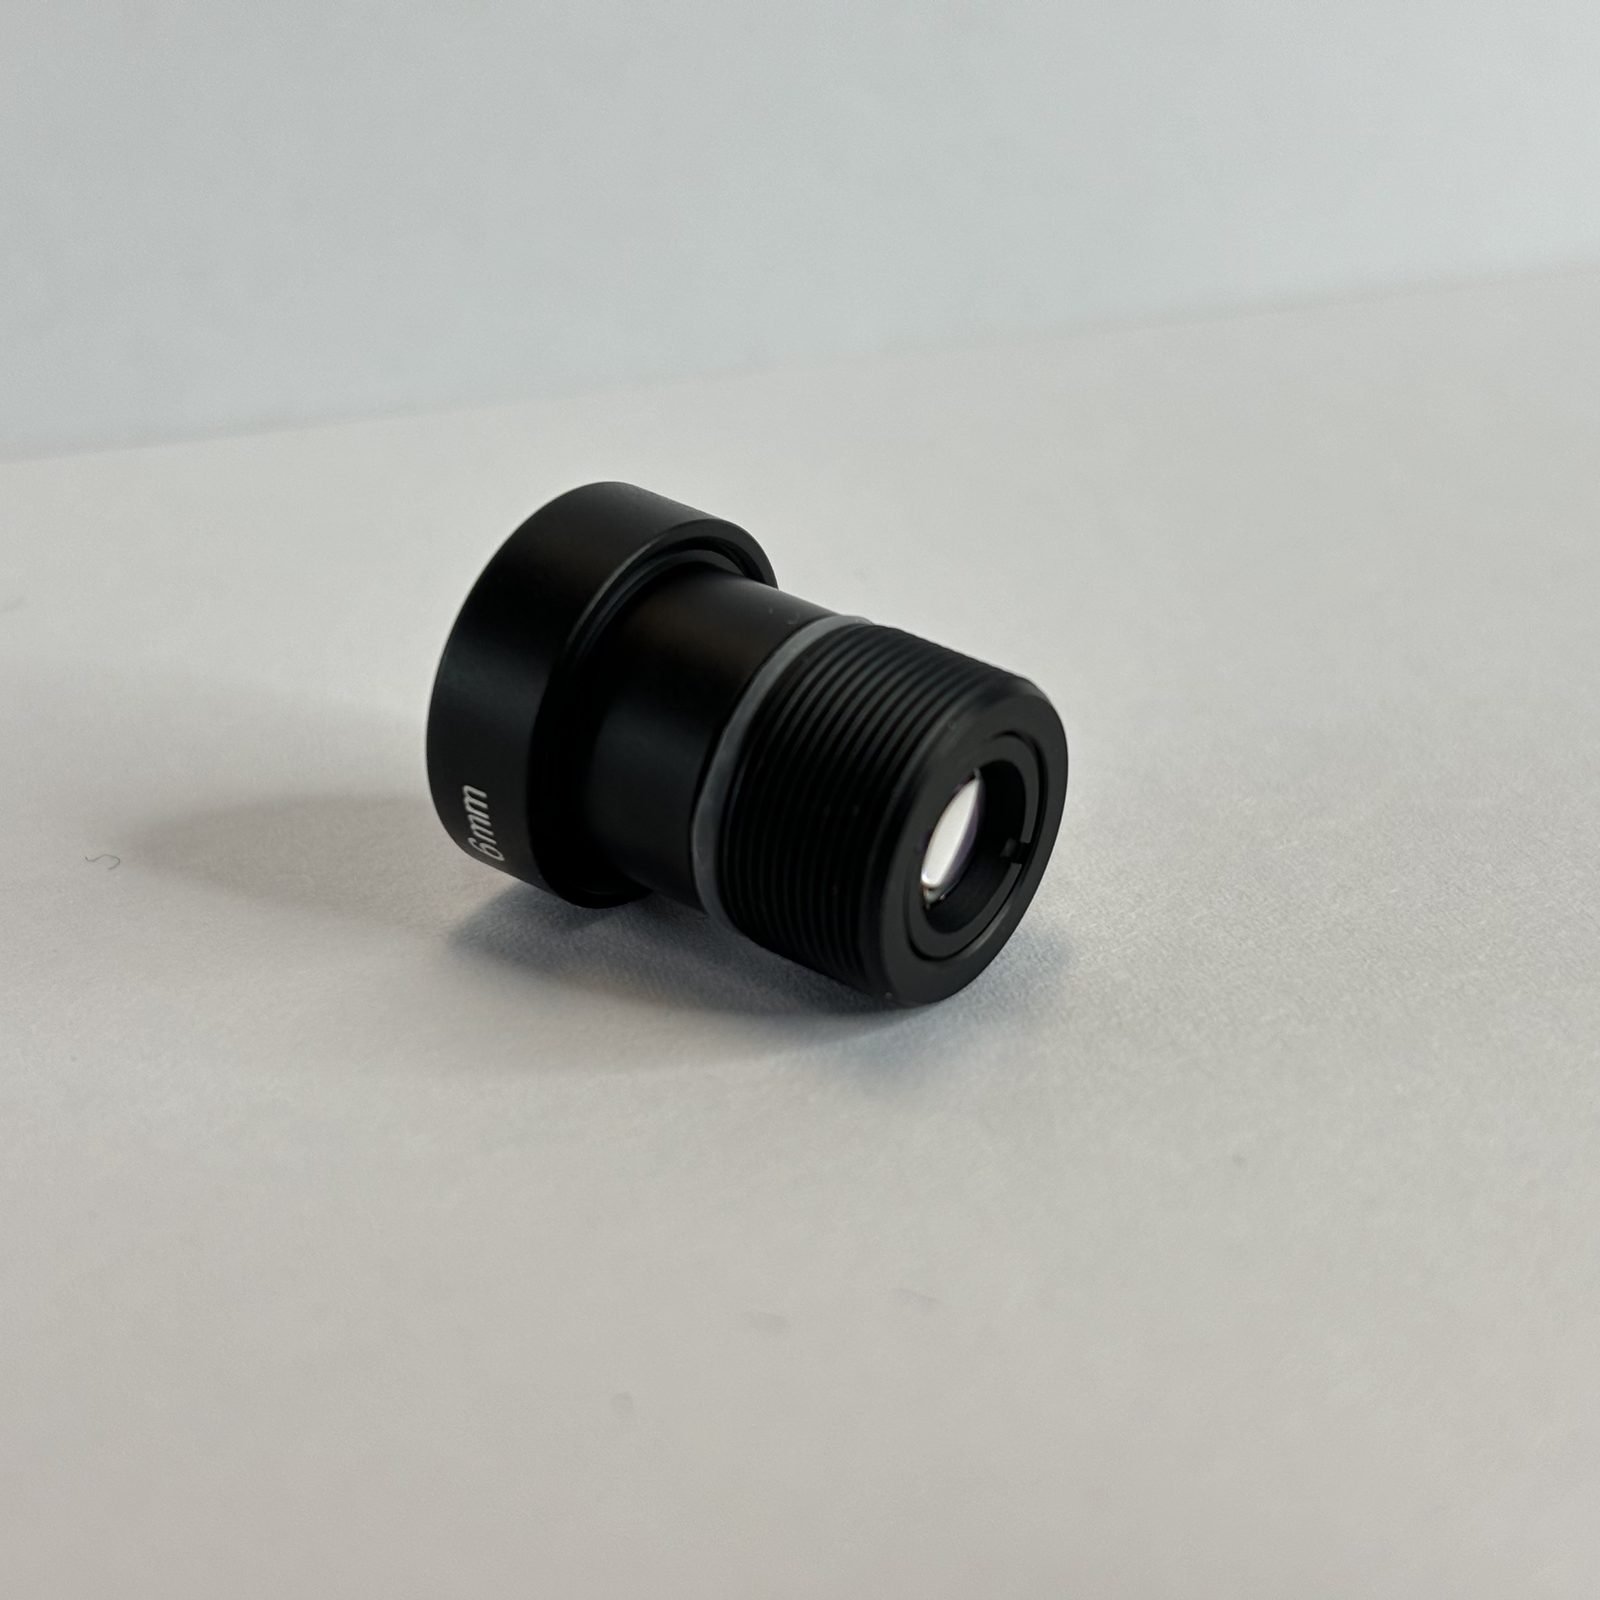
Fourteen catalog M12/S-mount models across four sensor formats. Pick a model from the list — the page jumps straight to its row. Five fixed-aperture stops (F4.0–F11) per focal length, FT full-thread focus locking.
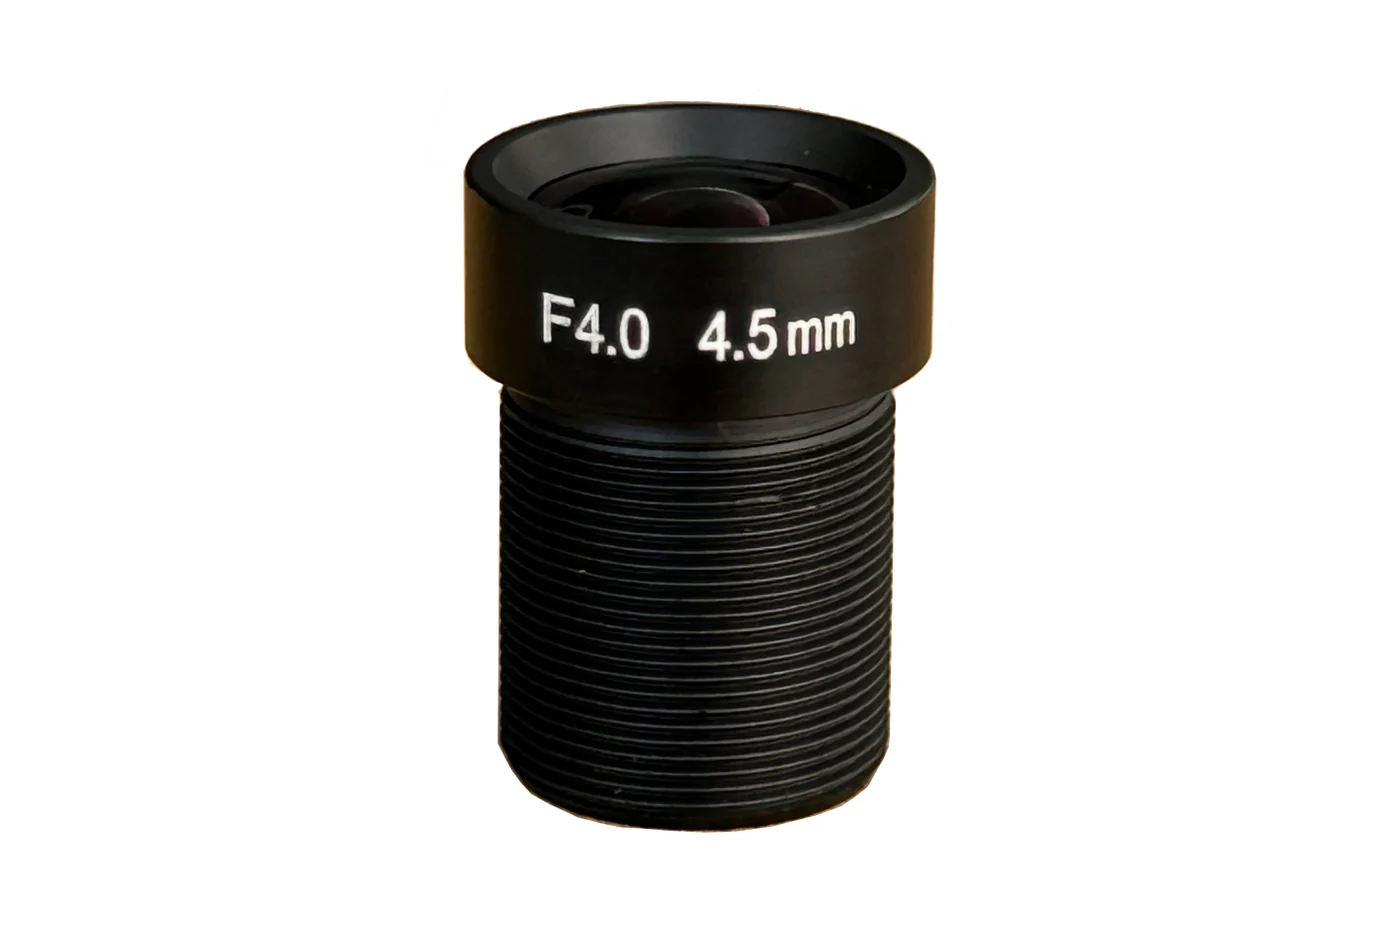

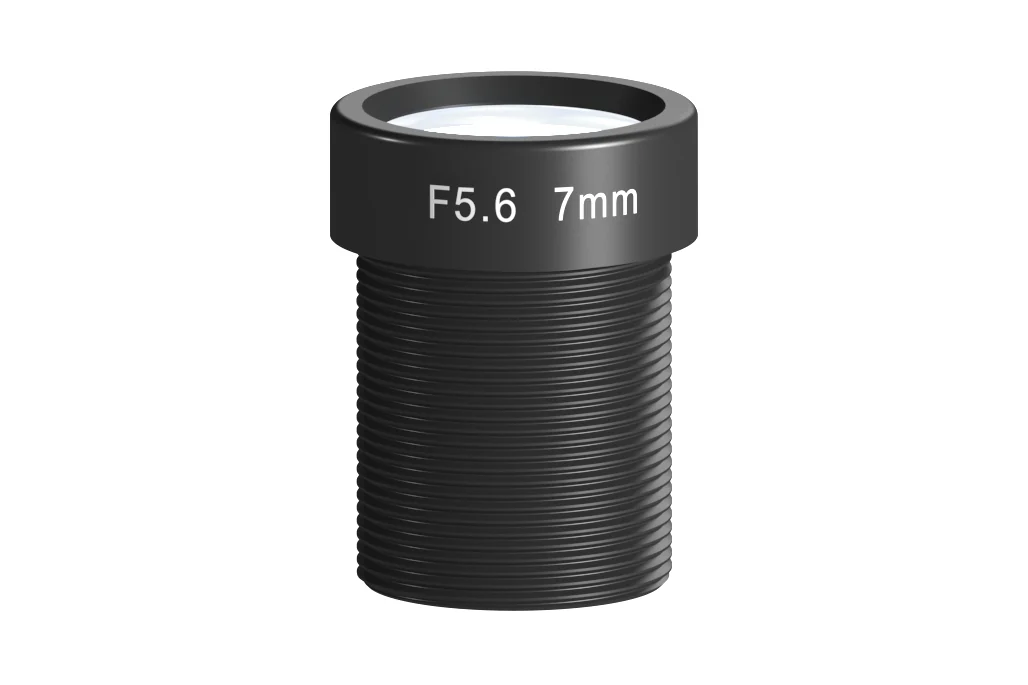

| Part NO. | EFL (mm) | FNO. | Mount | Distortion | Resolution | IR-cut |
|---|---|---|---|---|---|---|
| LMZW-T04540M12FT | 4.5 | 4~11 | M12x0.5 | 0.013 | 3MP | optional |
| LMZW-T5445M12FT | 5.42 | 4.5~11 | M12x0.5 | -0.007 | 3MP | optional |
| Part NO. | EFL (mm) | FNO. | Mount | Distortion | Resolution | IR-cut |
|---|---|---|---|---|---|---|
| LMZW-H0540M12FT | 5 | 4~11 | M12x0.5 | -0.01 | 6MP | optional |
| LMZW-H0640M12HT | 6.1 | 4~11 | M12x0.5 | -0.01 | 6MP | optional |
| Part NO. | EFL (mm) | FNO. | Mount | Distortion | Resolution | IR-cut |
|---|---|---|---|---|---|---|
| LMZW-H0756M12FT | 7.08 | 5.6~11 | M12x0.5 | -0.01 | 6MP | optional |
| LMZW-H0840M12HT | 8.17 | 4~11 | M12x0.5 | -0.0154 | 6MP | optional |
| LMZW-H1056BM12HT | 10 | 5.6~11 | M12x0.5 | -0.005 | 6MP | optional |
| LMZW-H1256M12HT | 12.02 | 5.6~11 | M12x0.5 | -0.002 | 6MP | optional |
| LMZW-H1456M12FT | 14 | 5.6~11 | M12x0.5 | -0.0003 | 6MP | optional |
| LMZW-H1640M12HT | 16.01 | 4~11 | M12x0.5 | -0.0017 | 6MP | optional |
| Part NO. | EFL (mm) | FNO. | Mount | Distortion | Resolution | IR-cut |
|---|---|---|---|---|---|---|
| LMZW-M1238M12FT | 12 | 3.8~5.6 | M12x0.5 | -0.01 | 6MP | optional |
| LMZW-M2056M12HT | 20.03 | 5.6~11 | M12x0.5 | 0.001 | 6MP | optional |
| LMZW-M2556M12HT | 25.06 | 5.6~11 | M12x0.5 | 0.002 | 6MP | optional |
| LMZW-M3556M12FT | 35.01 | 5.6~11 | M12x0.5 | 0.001 | 6MP | optional |
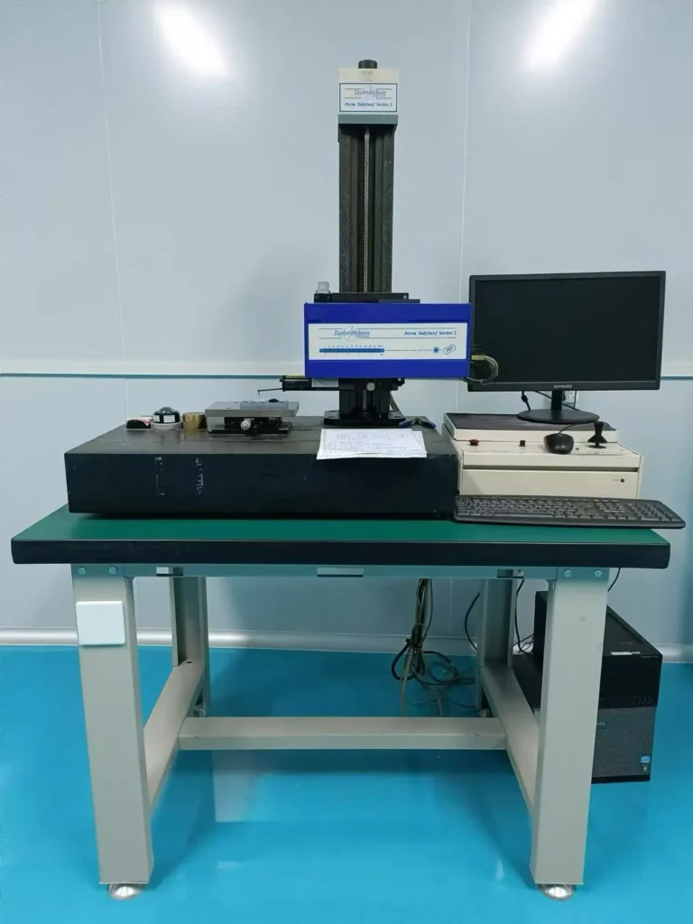
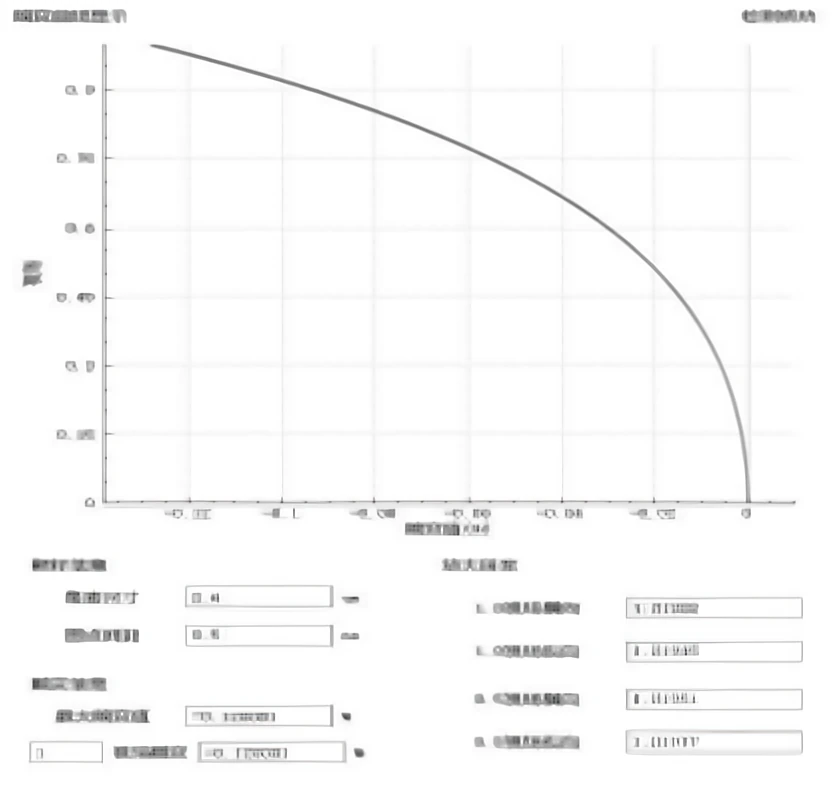
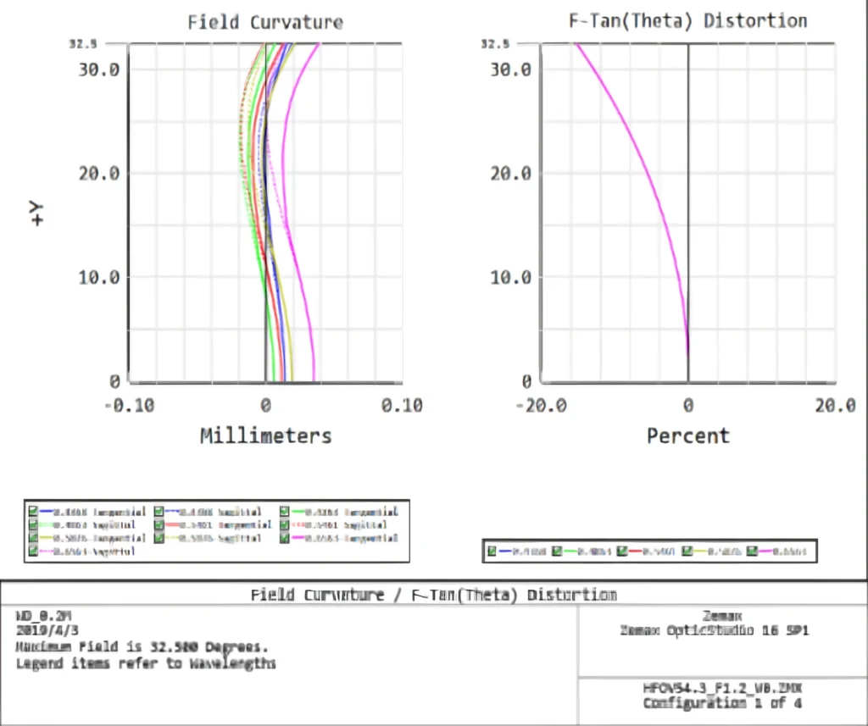
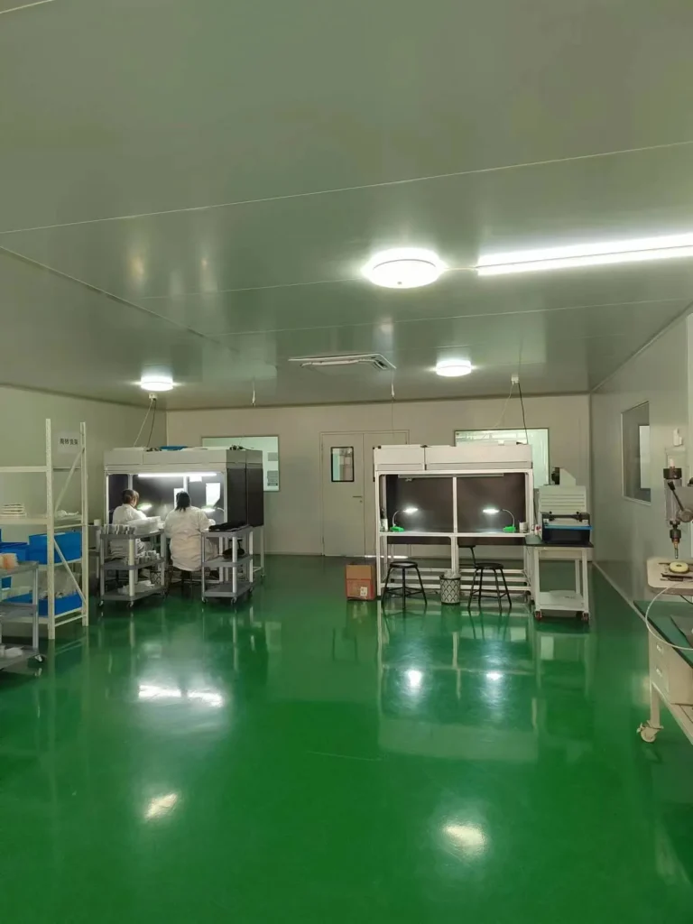
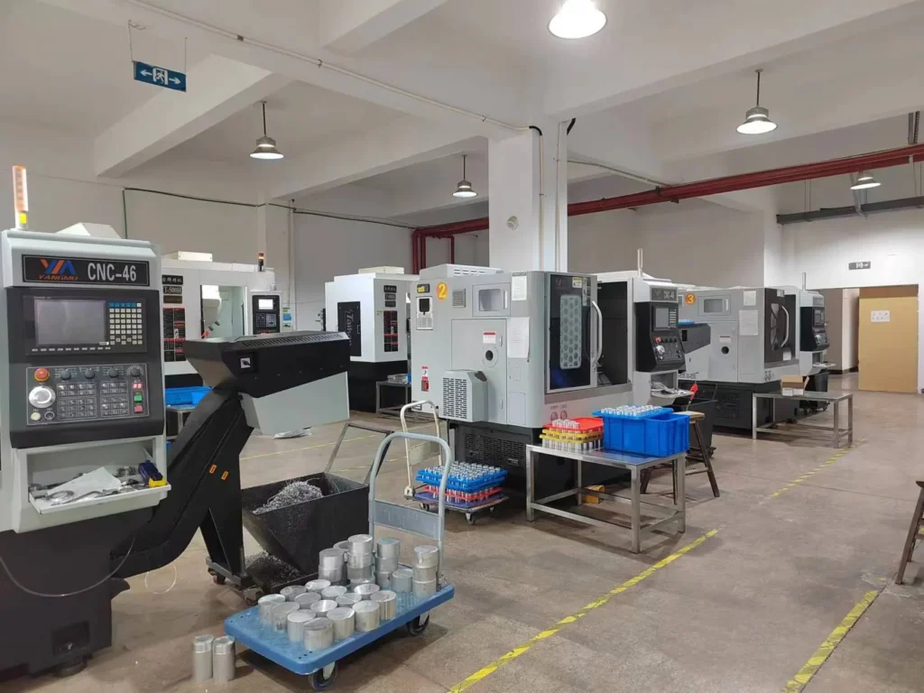
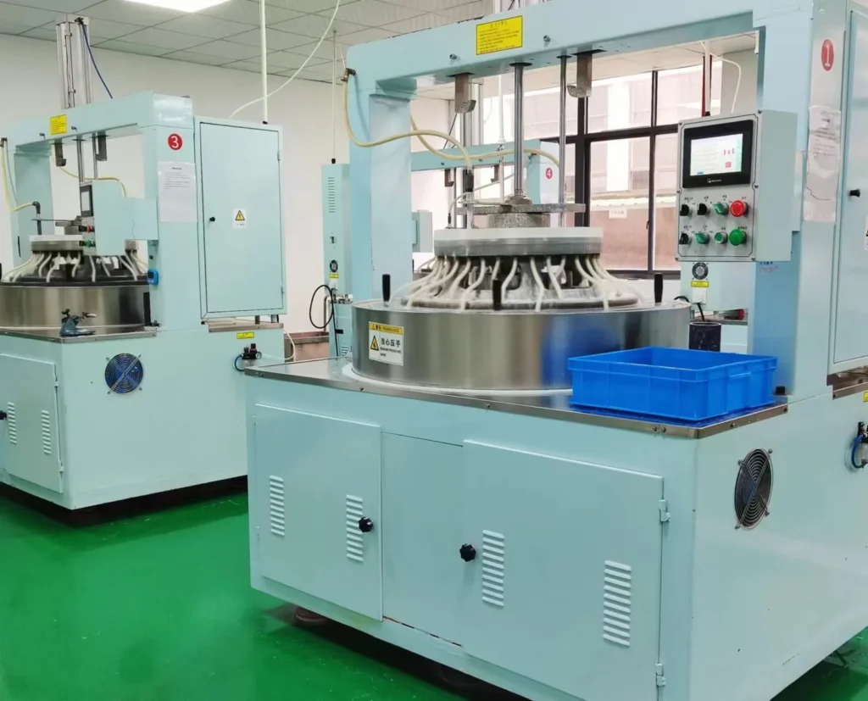
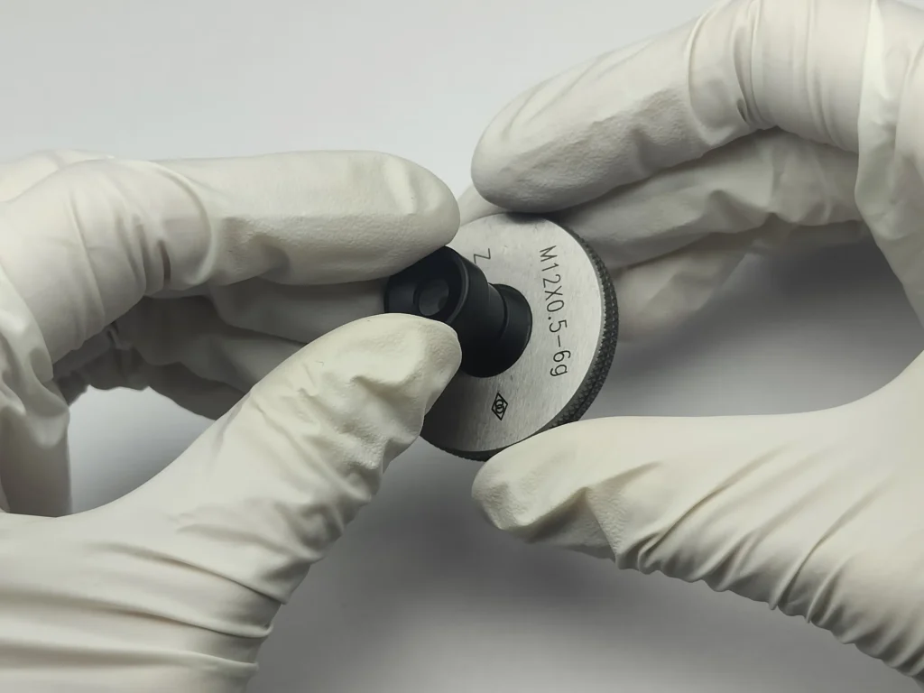
Every claim on this page is backed by measurement. Below: the metrology instruments in our quality lab, optical bench and Zemax simulation records, and the production floor that builds and signs off every batch.
Metrology instruments


Lab data & simulation records



Production floor


Every batch ships with its own MTF, distortion, BFL and DOF records. Want the full test pack for a specific model? Request the full test report →