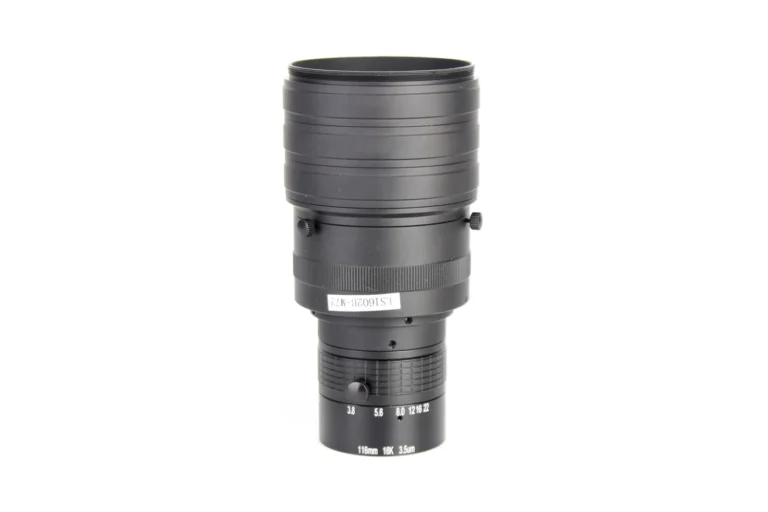
No honest lens maker will stamp a fresh calibration certificate onto last year’s datasheet, because a datasheet records what the design should do, not what your serial-numbered lens did today. What a maker can honestly supply each year is narrower and more useful: a dated reinspection report for your specific unit, with measured values compared against the as-shipped data on file; a condition inspection of the optics, coatings, locks and mount; and a written statement of the interval the maker’s own history supports. If your quality system demands a yearly machine vision lens calibration certificate, ask for a serial-numbered verification report instead, and verify the full camera chain on the line against a traceable target. That gives your auditor objective evidence without asking a supplier to sign a measurement that never happened.
Details like these are written into Lensmind quality assurance process, so acceptance criteria are agreed before production.
Why a Datasheet Cannot Carry a Calibration Stamp
Calibration, verification and conformity are three different acts, and a datasheet is none of them. Calibration compares a measuring device against a traceable reference and records the values and uncertainty found. Verification checks an item against stated requirements. Conformity is a judgment that something meets a specification. A lens datasheet is type data: nominal focal length, a distortion curve, a transmission band, resolution measured on a design sample. It describes a family of lenses as released. It was never a record of your particular unit, so re-dating it each year asserts a measurement that nobody performed.
The question behind the request is still reasonable. Do optical properties of a lens change over time? The glass itself does not soften in twelve months; crown and flint elements stay stable for decades when sealed and handled well. What moves is condition and mechanics: dust films on the front element, scratches from careless cleaning, coating wear, focus or iris locks working loose under vibration, wear on the flange face, stress from a twisted retaining ring. Each of those shows up as a soft or distorted image, and each is found by inspection and re-measurement rather than by calibration, because there is nothing inside the barrel to adjust.
What your auditor actually wants is objective evidence, which is what ISO 9001 asks you to maintain: documented measurement traceability and valid results wherever a measurement decides product acceptance. A fresh stamp on an old datasheet provides neither. One honest boundary note: a factory registration such as ISO 9001, which is the only certification we hold, and have held since 2024, says a quality system exists. It does not turn the factory bench into an accredited calibration laboratory. If your procedure demands accreditation for optical parameters, ask precisely what the maker’s laboratory is accredited for, and expect the honest answer to be not for lenses.
What a Lens Factory Can Honestly Re-Measure Every Year
The offer a maker can make depends on the benches behind it. Our final metrology area in the Hangzhou factory runs Trioptics centration and OptiSurf focus measurement, a laser Fizeau interferometer, reflective centering instruments, a precision air-bearing stage, a UV spectrophotometer and collimation systems. With that equipment, a returned unit can be re-measured for the same family parameters we certify at shipment: MTF, distortion, back focal length and depth of field, under recorded test conditions, against the limits agreed for your order. That is a verification in the strict sense, and it is the closest honest thing to the annual lens calibration certificate your procedure is really asking for.

The paperwork matters as much as the instruments. Every production batch we ship already carries test documentation by default, not by special request: the batch number, the test conditions, the inspection coverage and an explicit pass or fail judgment on the agreed parameters. Catalog lenses are therefore documented per batch. Unit-level records, keyed to serial numbers, are the upgrade to arrange for critical lenses, and the time to arrange them is at RFQ, so the as-shipped baseline for your unit exists in a format that can be compared year after year. A re-test without a comparable baseline is just two unrelated numbers.
Repeatability is the part buyers rarely inspect. Distortion held below 0.05 percent with consistency across batches of 10,000 units means the bench, the fixture and the method stayed stable, and that same stability is what makes a year-five re-test meaningful. When you evaluate a maker’s annual offer, ask which parameters the bench re-measures, at which field points and apertures, and whether the fixture and the software revision stay fixed between years. Those answers tell you whether the numbers on next year’s report can honestly be set beside this year’s.
The Three Documents to Ask for Instead of a Stamp
Instead of a stamp on the original datasheet, put three documents into your quality agreement. Each one names your unit, shows numbers and dates itself.
First, a serial-numbered verification report. It should identify the model, the serial number and the specification revision; list the parameters your application depends on, such as distortion, MTF at defined field points, back focal length or depth of field; state actual measured values, not a bare pass; record the test conditions, including wavelength, aperture and working distance; and carry the date, the report number, the limits agreed in advance and an as-found and as-left judgment. If the report includes MTF curves, agree now on how they will be read, so the same field points and frequencies are compared every year; our guide to reading an MTF chart for a machine vision lens follows the same convention we use on batch reports.
Second, a condition inspection record. This documents what a technician actually looked at and found: the front element under a work lamp, coating wear, cleanliness inside the barrel, the focus and iris lock screws, the flange face and any axial play. On our M12 line, the FT and HT focus locks exist precisely so that vibration cannot creep a set focus, and the annual check confirms the screws still hold their marks. Cleaning and small corrections belong in this record too, each noted as found and as left.
Third, a stability statement with data retention. The maker states the interval its own history supports and the reasoning behind it, and keeps your unit’s baseline plus the test recipe on file, so the next report compares against year zero instead of starting over. We store custom tooling free for five years, which means a lens we tooled for you can be re-run and re-verified years later without retooling. That retention is part of what makes the annual document possible at all.
Verify the System on the Line, Not Only the Lens on a Bench
The certificate that actually protects your process is generated on your own line. The lens is one link in a chain that includes the sensor, the focus setting, the mount, the lighting and the software, and a perfect bench report does not certify the chain. Capture a baseline when each camera station is commissioned: image a traceable reference target, a grid for distortion and scale, a Siemens star or a slanted-edge pattern for resolution, and record the measured numbers together with the station identity and conditions. Then repeat the same measurement on your declared schedule and compare. A drift number, plotted over time, is worth more to an auditor than any pass mark, because it shows the system was watched rather than assumed.
Annual recalibration is a policy choice, not a law of metrology. Set the calibration interval from risk: how the measurement is used, since a lens that sets acceptance limits for a dimension earns tighter control than one doing presence detection; the environment, since washdown, vibration and heat all move mechanics; and the as-found results themselves, because intervals that keep producing clean as-found data have earned room to stretch, while a single marginal result should shorten them. Classify the lenses on the line accordingly, and require unit-level records only where the classification justifies the cost. That written classification, with its reasoning, is the document a competent auditor wants to see, and it does more for you than a drawer full of stamped datasheets.
Make the Annual Verification Workable for Both Sides
Put the requirement into the quality agreement rather than a purchase order footnote. Name the parameters, the limits, the test conditions, the document format and the turnaround, and accept that re-test bench time, shipping both ways and a written report are billable work; a quotation for them is the sign of a serious maker, not an obstacle. Keep a spare or a golden unit so the line never waits on a lens sitting in a courier box. When verification does find real drift, replacement speed matters more than paperwork, and this is where a factory with its own production line responds differently: repeat orders ship in 30 days from our Hangzhou factory, so a confirmed marginal lens is swapped, the replacement arrives with a fresh as-shipped report, and the old unit becomes a training sample for your drift file.
Use your right to audit. On-site audits and scheduled video factory tours are part of how we work, and an hour in the final metrology area tells you more than any certificate: you can see whether the interferometer, the centering instruments and the MTF bench are real, maintained and busy. Distortion held below 0.05 percent with consistency across batches of 10,000 units is a claim a bench has to sustain year after year, which is exactly why the honest annual document is a re-test with numbers rather than a stamp. If you are preparing a visit, start from our factory audit checklist for an optics OEM and adapt it to your annual verification questions; the same visit that qualifies a supplier can also confirm who signs your reports and on which instruments.