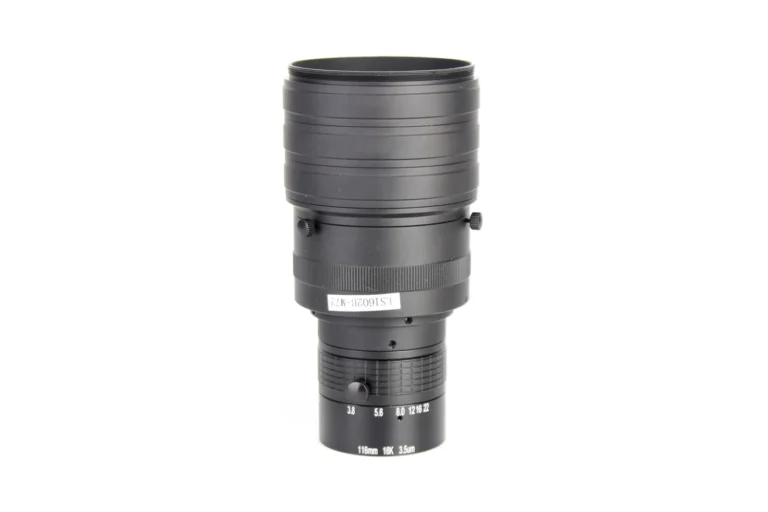
Ask your current maker for a transfer dossier rather than for a folder of files. The documents that let a second factory quote the same part at the same reliability level fall into three groups: the controlled definition of the optic, meaning a released drawing with part number and revision, a performance or prescription specification, and material, coating, cosmetic and cleanliness specifications; measured evidence from real production lots instead of nominal drawing values; and a written statement of what cannot be transferred, such as glass melt, coating stack design, cement and tooling. Quotes become comparable only when every number arrives with its measurement condition and its pass or fail rule. Two factories can quote the same drawing and still quote two different parts.
If this is close to your build but not exact, custom optics design at Lensmind is how we turn a spec sheet into a production design.
The Controlled Definition Comes First
Every program that adds a second source starts with the same request: send me everything you have on this part. That request fails because nobody defines everything. The useful version is a controlled definition, and it has a fixed shape. The released drawing carries the part number and revision, the units, the datum scheme, surface numbering, the clear aperture, diameters, center and edge thickness, the radii or the aspheric coefficients behind each surface, wedge and centration limits, edge treatment, and the mounting features if the optic ships in a barrel. An ISO 10110 style drawing is worth naming explicitly, because that series was written so an optical shop can read geometry, tolerances and surface requirements without a phone call. If the drawing has changed since the part was first released, ask for the revision history as well, including revisions that were never circulated to you.
The drawing alone rarely defines the optical behavior, so request the performance specification in the same breath. Effective focal length or back focal length with its tolerance, the design wavelengths and the working band, the image height or field over which the values hold, the MTF criterion at a named spatial frequency, the distortion limit, relative illumination, and any environment or temperature requirement. That document is what the second factory actually prices from, because it describes what has to be true at the image plane rather than what the surfaces look like. Where your maker treats the prescription as proprietary, the prescription does not have to transfer for a quote to be useful. A performance based specification with measurable acceptance requirements defines the part just as completely for quoting purposes, provided the measurement conditions travel with every number.
Every Number Needs a Condition and a Pass or Fail Rule
The most common reason two quotes stop being comparable is not a missing document. It is a number that arrived without its context. A center thickness tolerance means little unless you know whether it is measured on the finished element or through the mounted assembly. A distortion figure, including the below 0.05% that the FA C-mount line holds, only becomes a requirement when the answer also names the image height where it is guaranteed, the working distance and the wavelength used. Coating transmission values have the same problem: an average over a band, at a stated angle of incidence, under a stated polarization, is a requirement, and the identical number quoted without those attachments is an advertisement.
Ask for each critical characteristic as a triple: the value, the conditions under which the value applies, and the rule that decides pass or fail. The third part is the one buyers skip. A tolerance without a defined measurement method can be read several ways by two shops using two different interferometers, and both readings can be honest. Push the triple with three further questions. Which values are design nominal, which are production limits you are required to hold, and which are simply typical. Which characteristics are inspected on every unit, which by lot sample, and which only during qualification. And are focal length, wavefront, coating performance and surface quality specified on the unmounted optic or after mounting, because cement, preload and barrel runout change the answer.
This is also where a quotation that reports numbers at named image heights becomes useful, and the file can be handed to a candidate before it prices anything. Two quotes that state the same characteristic at the same image height, the same working distance and the same criterion can be compared line by line. Two quotes that state an MTF number and nothing else cannot be compared at all, no matter how similar the number looks.
Measured Evidence Beats Nominal Values
Then ask for data from parts that were actually built. Nominal drawing values tell the second factory what is allowed; measured values tell it what your line currently receives. Request as-built inspection data from a few representative production lots: measured radii, center and edge thickness, diameter, wedge, centration, focal length or optical power, transmitted wavefront, MTF at a named frequency and image height, and coating curves from real coating runs. If the maker reports surface figure in fringes, ask which wavelength and which test aperture produced them.

The reason this matters for a quotation is simple. Suppose the drawing allows a center thickness window, but the incumbent has been holding the middle third of it for years and your machines were tuned around what actually arrived. A second shop can meet the drawing at the far edge of that window, pass a paper review, and still shift the back focal length enough that your software needs new calibration. The second quote is not wrong. It answers a wider question than the one you asked, and the price difference may be the price of the width. Capability data closes that gap. Ask for the observed minimum and maximum of each characteristic that matters across the last several lots, plus the rejection history and the failure modes your assembler sees. A maker who tracks this can answer in a day. A maker who cannot has just told you something about its process control.
At Lensmind Optics, every production batch ships with test documentation covering the agreed family parameters, typically MTF, distortion, BFL and DOF, plus the batch number, test conditions, inspection coverage and an explicit pass or fail judgment, and those reports are the default rather than a special request. That is the level of record a second source should be asked to match, and it is also the level of record that makes a first article meaningful instead of decorative.
A sample part belongs in the same conversation, with one caution. Send two or three approved production parts, ideally one serialized golden sample, so the new shop can compare its output against reality. Treat the sample as a reference and never as the specification. Appearance plus a handful of measurements cannot reveal the tolerances your maker actually allows, the glass grade behind them, or the coating target the parts were built to hit.
The Records You Already Hold, and What Cannot Be Transferred
Before you ask the incumbent for anything, assemble what your own files already contain. Purchasing and quality usually hold more of the definition than anyone remembers: incoming inspection records from received lots, the drawing revisions and change notices that were sent to you, approved deviations or concessions, rejection and return records with their dispositions, first article approvals, the original RFQ and the quotation you accepted, and the parts themselves in your own stores. Bring that set to the incumbent as a list to confirm and complete rather than as an open request. Two things happen. The maker answers faster, because it is correcting a draft instead of writing a document from nothing. And you gain an independent record, so you can see where the maker’s account of the part differs from what your receiving inspection has measured for years.
A written request keeps the exchange short and answerable:
Please release the latest drawing and revision for part [number], the performance specification, the material specification, the coating specification, the revision and change history, the inspection plan, the cosmetic and cleanliness standard, and as-built measurement data from the last three production lots. Mark each item as either required for form, fit and function or as current practice. List any item that cannot be transferred, and give the reason.
The deviation questions matter as much as the documents themselves:
- Which characteristics are actually held tighter than the drawing states?
- Which requirements are enforced but never written down anywhere?
- Which approved deviations, waivers or concessions are in force right now?
- Which tests can only be run with your equipment or know-how?
- Which drawing values are nominal and carry no functional weight?
That last set is what stops a second factory from either overpricing the part or reproducing details that never mattered. Some of the definition will not travel at all, and it is better to hear that early and in writing. Glass melt and grade, the annealing schedule, the coating stack design and its layer thicknesses, the cement type, the bondline the maker holds, and the tolerances actually achieved in production are process knowledge rather than documents. Ask the incumbent to list what it will not transfer and why, and to mark each item as commercially confidential or technically inseparable from its process. That list is not a dead end. It tells the second factory where qualification work is really needed, and it tells you which acceptance tests have to be written tightly enough to cover what is not being handed over.
Ownership questions sit in front of all of this. Confirm that you hold the rights to the drawings, technical data and tooling before anything moves, because paying for parts does not always mean owning the definition. An NDA before drawings move is standard practice on both sides and costs a day. Check whether the part falls under export control before it crosses a border. If the incumbent holds your tooling, the agreement decides whether that tooling can move to a second shop or whether a duplicate set has to be built, and any free storage period in the contract is really a portability clause. Read it before the request goes out, not after the second factory asks who owns the fixtures.
If the incumbent will not cooperate at all, part of the definition can still be reconstructed by measurement. An independent optical engineer or metrology lab can characterize production parts for diameter, center thickness, edge thickness, radii, wedge, centration, focal length or BFL, transmitted wavefront, and coating performance with a spectrophotometer. What measurement cannot recover is everything else: the glass melt, the annealing, the coating layer design, the cement, and the limits the maker allows but does not ship. A reconstructed specification describes the parts you happened to measure, not the window the maker works inside, and it should be labeled that way inside your program before any quote is treated as comparable.
Make the Second Quote Itself Controlled
The dossier is only half of the exercise. The quote has to be controlled too, or the documents were wasted. Require the second factory to return a compliance matrix against the released package: every line marked compliant, deviation requested, or not applicable, with each deviation described in numbers rather than adjectives. A looser cosmetic grade, a substituted glass, a different coating run, a different edge treatment, each of those changes what you are buying, and all of them should be visible before price becomes the conversation. A shop that returns a clean matrix with no deviations at all on a custom optic has either read the package more carefully than you expected or not read it at all.
Ask how the parts will actually be made. The process route with its subcontracted steps named matters, because coating, edging, centration and cementing are often sent elsewhere, and a quote that hides a subcontracted step hides a variable you will meet later at the incoming inspection bench. Ask whether the shop makes the optic or brokers it. Ask for the first article plan, and make clear that volume release waits for first article against the agreed acceptance plan, not for a sample that looks right under a lamp. Ask for the change notification rule in writing, including what happens when a material, a coating supplier or a process step changes after qualification.
Set the commercial terms in the same package so the numbers compare. Unit price basis, tooling or non-recurring charges, the point from which the quoted lead time is measured, packaging, Incoterms with the named place, payment terms and warranty. An RFQ checklist written for a custom lens manufacturer covers that side of the request and is worth sending together with the technical package. For calibration on what a Hangzhou optics factory quotes today, a custom RFQ gets a first pass feasibility answer within 48 hours, prototype to mass production is a written 60 working day commitment, and repeat orders run at 30 days. Those numbers make it easy to sanity check a candidate that promises a finished first article inside the same window without asking a single question about the drawing.
When a Short Technical Data Package Is Enough
Not every second source needs a transfer dossier or a full technical data package, and building one for the wrong part wastes engineering time on both sides. If you buy a catalog lens with a published datasheet, the definition was never yours and does not need to be transferred. An M12 board lens such as the LMZW-H0540M12FT, a 5 mm S-mount part with a focus-locked thread, can be second sourced from the datasheet, one or two samples for the mounting and image check, and an agreed acceptance plan: MTF at a named frequency, distortion at named image heights, back focal length, and the batch report format you expect on every shipment. The work on a catalog part sits in the acceptance plan, not in the documents.
The full dossier earns its cost when the part carries your design intent or your interface. An FA C-mount lens tuned to a specific sensor and working distance, a telecentric optic inside a gauging station, or any custom build that started from your drawing or your sample are all parts where a loose transfer produces a quote you cannot compare with the incumbent’s. In those programs the sequence that works is consistent. Gather your own records first. Request the dossier under NDA. Ask for measured evidence alongside the controlled documents. Require a compliance matrix and a deviation list from each candidate. Compare quotes only after the deviations are on the table in numbers, including the tolerances the current maker holds tighter than its own drawing.
One last check before volume goes anywhere. If the incumbent could not supply measured evidence from real lots, then the second source has been asked to match a drawing that may not describe the parts you have been receiving. That does not make the second quote better or worse than the first. It makes it unknown, and the first article is the only place left to find out.