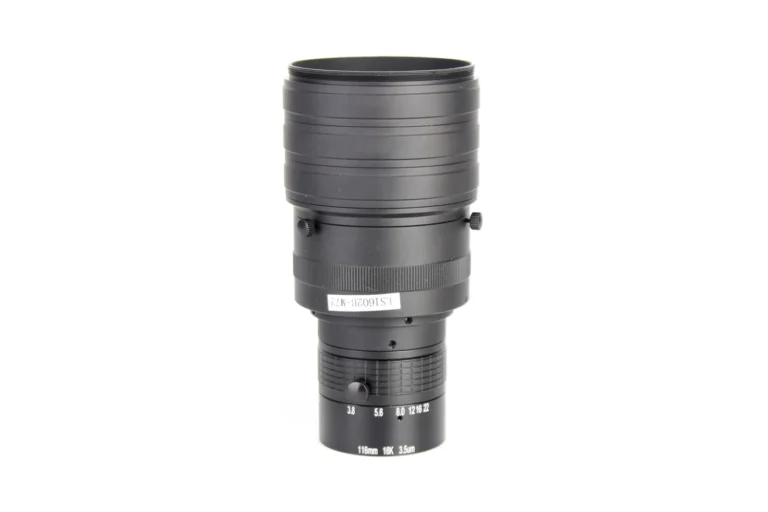
A lens kept aside is a check standard, not a master. Its job is narrower than most teams assume. It shows that the bench, the method and the operators still measure the way they did when the unit went onto the shelf. It cannot define what good means, and it cannot prove that the lens itself has not changed. Treat it as a controlled measurement artifact: give it an asset number, a baseline of actual measured values taken on day one, a fixed orientation in a fixed fixture, and a written rule for how far its readings may move before recent results stop being trustworthy. Then re-verify the artifact itself, on an interval you can defend, against an authority higher than your own bench, and require the maker to supply the numbers that make both habits possible. Without those two disciplines a reference lens is just an old lens you happen to like.
If you are comparing suppliers for this kind of optic, the Lensmind machine vision lens catalog is the hub for our standard models and custom options.
What a Reference Lens Can and Cannot Prove
Two questions get tangled every time a comparison is challenged. Is the measurement system still behaving the way it behaved at qualification? And is the reference lens still the same object? A single unit answers the first and merely assumes the second, so the two questions belong on separate lines of the same page: they have different evidence, different owners and very different costs.
What the reference proves, once the procedure is fixed, is consistency. The instrument, fixture, illumination, focus routine and operators still return the same values on the same artifact, inside a band you measured rather than guessed. What it does not prove is that those values are true in any absolute sense, that a second bench would return them, or that the lens is unchanged since the day it was set aside. A known-good lens is evidence of instrument consistency, not evidence of absolute truth, and a team that forgets the difference turns the lens into an excuse.
The most common way to break the logic is to tune the bench to the reference. When a check reads low and someone adjusts the instrument until the check agrees, the correction can carry the drift of the reference into every later measurement. Adjusting the instrument is legitimate when the lens is the end of your traceable chain. When the lens is only a working check standard, investigate first, and if you do adjust, record the correction and the reason beside the check result.
A second bench inherits nothing. If a program runs two measurement cells, each cell needs its own check, or a documented cross-comparison in which the same lens is measured on both and the offset, with its uncertainty, is written down. Comparability between cells is a claim that has to be earned by measurement, not borrowed from the word reference.
Set It Up So Every Reading Is Comparable
Give the unit a permanent identity: asset number, maker, model or design, prescription, material, coating type, manufacturing lot, date received and initial condition. Photograph the front surface, the rear surface and the mount on the day it arrives, because a photograph settles an argument about whether a mark was there last year far faster than any recollection. Mark the unit so it cannot be confused with production stock, and keep the mark outside the clear aperture. Put a matching orientation mark on the fixture so the lens always seats with the same clocking.
Then write a method sheet, one page, revision controlled, and use it every time: instrument and its asset number, wavelength or illumination, aperture, target distance, focus procedure, fixture, orientation, mounting torque or clamp force, warm-up time, ambient conditions, number of repeats and the averaging rule. The values you compare across years are the values this sheet produces. Change a line and you have started a new baseline, which is a decision to record rather than an edit to slip in.
Before you trust any drift, measure re-mount repeatability. Take the reference through the full cycle of removal, storage, re-mount and measurement five times, and set that scatter beside the change you want to detect. If re-mounting moves the reading more than the drift you are hunting, drift is invisible through re-mounted checks, and the procedure has to change before the trend means anything. This single experiment prevents years of phantom trends.
Handle the unit as a measurement artifact, not as a sample. A dedicated case, gloves, the approved cleaning method, a handling log, no demonstrations, no customer comparisons, no loan to a colleague who needs a lens for a show. Long-term stability and care of optical reference standards comes down to that discipline: the unit is measured far more often than it is carried, and every removal appears in the log. That is also why a spare that sits on the shelf for two years is qualified by a written record rather than by everyone remembering that it was fine.
Check It at Defined Points, and Read the Trend Rather Than the Pass
Run the check at the start and the end of every measurement session or shift, after any adjustment, service, software update, relocation or suspected shock, and at a periodic interval you have chosen from behavior rather than from habit. Treat the check the way you treat any calibrated instrument: a defined procedure, a defined acceptance limit, and a result written down at the time rather than recalled later.

Record the number, not the verdict. A log full of the word pass tells you nothing about a value that has walked from the center of the band toward the edge for two years. Beside each result write the instrument, the operator, the environment, the individual repeats and their spread.
Four patterns should trigger action: a single result outside the action limit; a run of results sitting on one side of the center line; a trend or a step change; and a change in repeatability. The last of those is usually the earliest warning, which is why a team that only hunts for out-of-limit points notices nothing until the day it fails.
When a check fails, the last confirmed-good check marks the boundary of trustworthy data. Everything measured after it is suspect until the cause is found, which means the affected work is held rather than quietly re-labeled. Look for the cause in a fixed order: instrument, environment, procedure, operator, then the reference itself.
One reference cannot separate the bench from the lens, because a change in either looks identical on the chart. Keep a second check standard, ideally a different unit of similar design. On a single bench, a shift in the bench moves both readings the same way, while a change in one lens moves that reading alone. Two references convert an argument into a diagnosis, and that is the part of ensuring the integrity of a master or golden sample that single-lens programs never reach.
Re-Verify the Reference Itself on an Interval You Can Defend
An annual re-verification is a default, not a decision. Build the interval from evidence: the uncertainty you need, the maker’s stability data, how often the unit leaves its case, the environment it meets, and what a wrong comparison would cost. Start short, lengthen only when as-found results support it, and drop back to the short interval after a shock, a repair, or an unexplained check. A lens that has always been good is evidence about your process, not proof that the lens is unchanged.
Send the individual lens, not a sibling from the same batch, to the maker or to a laboratory working to ISO/IEC 17025, and ask for the as-found result before anyone cleans, adjusts or repairs anything, followed by the as-left result. That pair shows whether the unit was drifting before it was re-verified, which a freshly issued certificate will hide. The exercise follows the same logic as any calibration: a value, an uncertainty, and a documented path back to a reference that someone else maintains.
Then compare the uncertainty with the decision you have to make. If the re-verification reports a band as wide as the shift you are trying to catch, the reference cannot arbitrate, and the result becomes a debate instead of a decision. Ask for the uncertainty statement and the basis of the coverage factor, and check that the reference is comfortably better than the process it guards. If it is not, either the process limit or the reference has to change.
Write retirement criteria before the first failure, so the decision is about the lens rather than about the calendar. In a lens kept for years, watch coating haze or a film that will not clean off, cement creep, a rattle that suggests an element has moved, discoloration, and handling scratches. Any of these takes the unit out of the comparison set, whatever its last certificate said.
Transfer, Retire and Replace Without Losing Your History
The day a replacement reference arrives, you meet a problem that has nothing to do with optics: every number in your history was produced against the old unit. Swap the units and the trend line breaks, so comparisons across the break become opinions. Run an overlap instead. Keep the outgoing unit in service for a defined period while the new one is measured on the same bench under the same method sheet, and have the maker or the certifying laboratory measure both. Record the offset and its uncertainty, and keep the two certificates together.
From then on, older values can be carried into the new reference frame with a stated uncertainty, and a question about a lens measured three years ago still has an answer. If the old unit fails before any overlap exists, the history ends at the date of the last good check, and no amount of database work will restore it.
Retire without erasing. A unit that fails its acceptance band is quarantined and labeled, not quietly dropped out of the log, because keeping the failed artifact lets a later investigation confirm the cause and keeps the record honest about what was used and when. If a failed unit is repaired, or its mount is rebuilt, it returns on the short re-verification interval, since the repair is itself a change to the artifact.
Keep the record where the next engineer will find it. The identity sheet, the method sheet, the check history, the certificates and the transfer record belong in the program file for that lens, beside the drawing and the inspection plan, rather than in one person’s notebook. A reference whose paperwork cannot be produced is just an old lens, and a program loses its baseline the day that person changes desks.
What the Maker Should Put in Writing
Ask for a controlled document for the individual serialized unit, and read it for what it leaves out. The list that matters starts with identity: design, material, coating, manufacturing lot, serial number, and the acceptance band the unit was measured against. Then come measured values rather than a conformance statement, with a plain statement of whether the marked value is nominal, measured or verified, and whether it holds at one wavelength and one measurement configuration.
The method belongs in the document too: the instrument and its calibration status, the conditions, the mounting and orientation, and the uncertainty with its coverage basis. So does traceability, meaning which master or laboratory the numbers trace to and how that chain has been maintained, because reference lens verification over time depends on a chain that is documented rather than assumed.
Stability evidence is where most documents go quiet. Aging or repeated-calibration data on the design, the expected drift, and the failure modes to watch are what allow you to set an interval; an assertion that the unit is stable is not evidence. Handling limits matter as well, covering storage, permitted cleaning agents, permitted mounting force, and the conditions that void the certificate.
Insist on a re-verification path with real terms: who measures the unit, against what, whether as-found results are reported, the turnaround and the cost. A maker who cannot re-verify an individual lens leaves you at the end of your own chain, which is the position a reference lens is supposed to get you out of. Ask also for retirement and replacement criteria, for the transfer protocol a new reference will follow, and for a notification commitment covering design, material, coating, process and supplier changes that would make a replacement unit a different reference.
Lensmind ships per-batch documentation as a default rather than on request: MTF, distortion, BFL and DOF with the batch number, test conditions, inspection coverage and an explicit pass or fail judgment, supported by in-house metrology that includes Trioptics centration and OptiSurf, a laser Fizeau interferometer, a UV spectrophotometer and 1 μm-class active alignment in Class 10,000 cells. That package covers production units, not the single lens a customer keeps as a comparison reference, so the question worth asking any prospective maker is narrower: can you measure this one unit again in five years and tell me what changed? The certificate you actually want is the yearly calibration certificate a lens maker can honestly sign, the one that reports as-found values instead of a fresh sheet of paper.