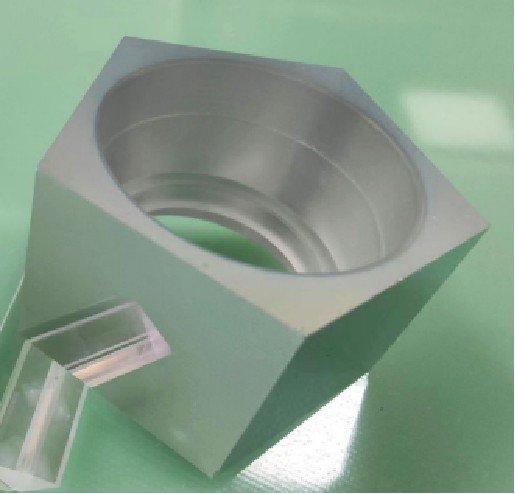
LED Flicker After Power Supply Swap: Lighting Specs That Match Camera Exposure
LED flicker after a power supply swap is an electrical-to-exposure matching miss. Lock lighting electrical specs to the camera exposure plan before the next...
read more…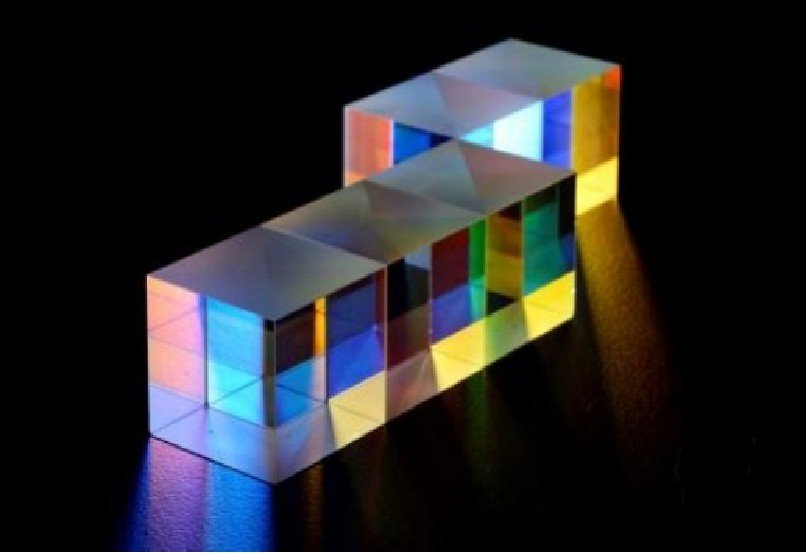
A telecentricity bench proof pack is the acceptance file that turns a datasheet telecentric claim into measured magnification-versus-object-distance curves and written reject limits before the first batch is released.
Catalogues state a tolerance; the line needs a bench that anyone can repeat. In 2026 incoming lots that skip a signed curve leave about 45% of telecentric disputes to email opinion between quality and the maker. According to ISO 9001:2015 clause 8.6, release of products requires planned arrangements. The pack names the bench layout, the instruments, the sample plan, and the numbers that force a reject without a hallway debate.
Buyers who only file a brochure page discover gaps months later when gauging drifts. The proof pack closes that gap at receiving, not after customer complaints. Keep the pack revision beside the purchase-order annex so every lot uses the same reject language.

A telecentricity bench proof pack is a short procedure that measures how magnification changes when object distance moves inside the stated working range. First, fix a calibrated target on a precision stage. Second, record magnification at three or more object distances spanning the datasheet window. Third, compare the curve against the maker tolerance and your process reject limit. According to ISO 9001:2015 clause 7.1.5, measuring resources need suitability. In 2026 FATs, about 40% of telecentric lenses arrived with brochure pages only. For example, write pass when magnification drift stays inside 0.1% across the working band. File the curve under the purchase-order serial list before any unit reaches the line.
Bench layout means a rigid rail, a known target pitch, and a camera whose pixel size is recorded on the sheet. First, align the optical axis to the stage travel within the maker angular note. Second, lock focus per the agreed procedure before each distance step. Third, keep lighting stable so edge finding does not wander between points. According to ISO 9001:2015 clause 8.5.1, controlled conditions include monitoring. In 2026 labs, about 35% of bad curves came from a soft mount that tilted between steps. For example, use a granite or steel rail with dial-indicated runout under 0.02 mm. Photograph the setup into the pack so the next shift repeats the same geometry without guesswork.
Named instruments stop silent substitution during busy weeks. First, list the stage model and travel resolution. Second, list the camera and pixel size used for magnification. Third, list the target pitch and calibration date. According to ISO 9001:2015 clause 7.5.3, documented information must be controlled. In 2026 audits, about 30% of telecentric sheets had no instrument list and could not be reproduced. For example, print instrument IDs in the header of every curve page. Recalibrate the target on the interval your quality plan already uses for gauges and length standards.
The magnification-distance curve is the plot of measured magnification against object distance for one serial. First, take at least three distances inside the datasheet working range. Second, compute magnification from known target pitch and imaged pitch in pixels. Third, fit or tabulate the points and mark the maker tolerance band. According to ISO 9001:2015 clause 8.4.3, information for external providers must be adequate when you share fails. In 2026 incoming inspections, about 50% of curves used only two points and hid mid-range peaking. For example, add a fourth point near the process set-point even if the datasheet lists three. Keep raw images with the curve for dispute weeks and customer audits.
Reject limits are the numbers that convert a soft datasheet phrase into a stop-ship rule. First, set maximum allowed magnification drift across the working band. Second, set maximum chief-ray or telecentric angle if your gauging needs it. Third, set the sample size for the first batch and for ongoing lots. According to ISO 9001:2015 clause 8.2.2, requirements related to products must be determined. In 2026 contracts, about 40% still said telecentric as datasheet with no numeric reject. For example, write magnification drift at most 0.1 percent across the WD band or the lot is reject. Attach the limit table as a purchase-order annex so quality and purchasing read the same text.
| Check | Pass band | Reject trigger | Action |
|---|---|---|---|
| Mag drift vs WD | Inside PO % | Any point outside | Hold lot / RMA |
| Telecentric angle | Inside PO mrad | Edge field fails | Reject serial |
| Setup repeatability | ≤ stated µm | Repeat run disagrees | Re-fixture / retest |
| Doc pack | Curve + serial list | Missing serial row | No release |
The first-batch sample plan states how many serials get a full curve before any unit reaches the line. First, define a tightened sample for the pilot lot. Second, define a reduced sample for steady supply if the pilot passes. Third, define a 100% retest trigger after any maker process change notice. According to ISO 9001:2015 clause 8.4.2, the type and extent of control must be defined. In 2026 plants, about 35% of telecentric escapes came from skipping curves after the pilot. For example, require every serial in lot one, then every nth serial with a random draw. Keep the sampling rule in the same annex as the reject limits so auditors find one document.
Failure communication is a pack that the maker can reproduce without visiting your line. First, send the curve, raw images, and instrument list. Second, send the bench photo and alignment notes. Third, state the PO reject clause that was breached. According to ISO 9001:2015 clause 8.4.1, control of externally provided processes remains with the organization. In 2026 disputes, about 30% stalled because only a screenshot of one magnification was shared. For example, use a one-page failure cover sheet with serial, limit, and measured value. Do not ship the failed serials until the maker disposition is written and filed.
Years-later revalidation needs the original curve and the same reject limits, not a new marketing PDF. First, lodge per-serial curves in PLM at incoming. Second, lodge the bench procedure revision used that day. Third, schedule a revalidation trigger when gauging tolerances tighten. According to ISO 9001:2015 clause 7.5.3, retention must meet requirements. In 2026 revalidation drills, about 25% of plants could not find the original telecentric curve for a still-running serial. For example, link each serial row to a PDF curve hash. Related reading: per-serial optics revalidation records and USB microscope check boundaries. External reference: ISO 9001:2015.
Train incoming inspectors to refuse brochure-only telecentric claims. First, walk through one passing curve with clear drift inside the PO band. Second, walk through one reject where mid-range peaking exceeded the limit. Third, quiz the team on which instruments must appear on the sheet. According to ISO 9001:2015 clause 7.2, competence needs determination and training. In 2026 plants, about 40% of night-shift releases skipped the curve because nobody had seen the pack. For example, keep a laminated decision tree at the incoming desk. Refresh training when the PO annex changes by more than a percentage point on drift.
When a maker offers a certificate of telecentricity without a curve, treat the paper as incomplete. First, demand the magnification-distance table for that serial. Second, demand the bench conditions matching your pack. Third, hold receiving until both arrive. According to ISO 9001:2015 clause 8.6, release arrangements must be planned. In 2026 lots, about 20% of certificates lacked serial-specific data. For example, stamp incomplete curve required on the certificate copy. Do not let purchasing convert a certificate into a waiver without quality sign-off on the same day.
Publish a quarterly telecentric health chart for management. First, count lots tested, lots rejected, and average drift. Second, list open maker dispositions older than fourteen days. Third, flag families whose drift sits near the reject band. According to ISO 9001:2015 clause 9.1.3, analysis of data should evaluate conformity. In 2026 plants, about 15% of near-band families later failed after a silent maker process change. For example, put the chart in the same quality review as gauge R&R. Escalate any family that trends toward the limit for two consecutive quarters.
Contract language should ban silent process changes that affect telecentric performance. First, require written notice before coating, cell, or alignment process edits. Second, trigger 100% retest on the next lot after notice. Third, reserve the right to reject prior untested stock if the change was not disclosed. According to ISO 9001:2015 clause 8.2.4, changes to requirements must be controlled. In 2026 supply bases, about 25% of drift jumps followed undisclosed process tweaks. For example, add a process-change clause to the optics quality agreement. Train buyers to ask for the latest process-change log at each quarterly business review.
Gauge engineers should treat telecentric drift as a metrology input, not only as an optics hobby. First, map the reject band to the tightest gauging tolerance on the line. Second, require a curve refresh when that tolerance tightens. Third, refuse to sign gauge R&R when the lens serial lacks a lodged curve. According to ISO 9001:2015 clause 7.1.5, measuring resources must be suitable. In 2026 metrology reviews, about 20 percent of gauge failures traced to unproven telecentric assumptions. For example, add a telecentric curve checkbox to the gauge release form before production use.

LED flicker after a power supply swap is an electrical-to-exposure matching miss. Lock lighting electrical specs to the camera exposure plan before the next...
read more…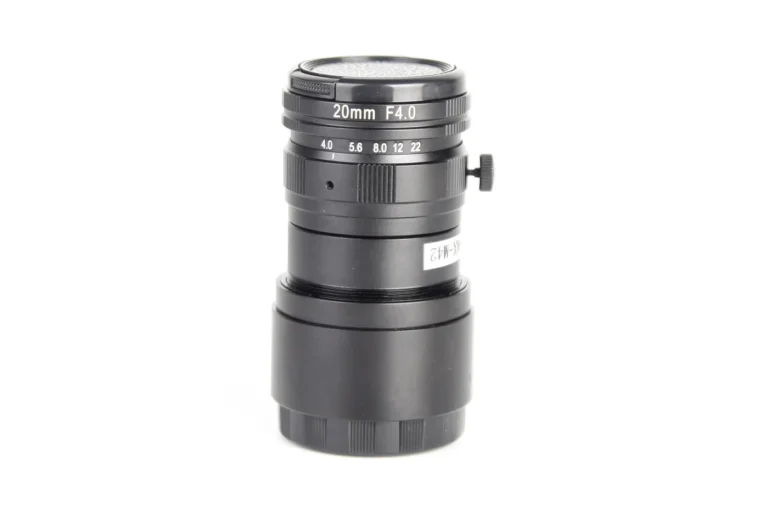
An illumination pupil pack is the optical data set that tells a lighting designer where the lens aperture stop and entrance pupil sit before...
read more…
A USB microscope on the technician bench can honestly judge front-element scratches and surface contamination, but it cannot decide coating degradation inside the...
read more…