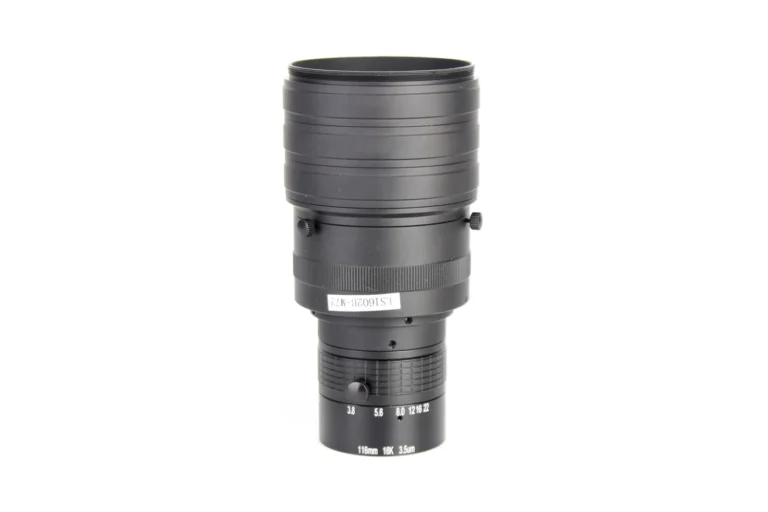
An incoming lens check without an MTF bench is a documented three-way decision rather than a measurement: the maker’s batch report is accepted for the rows a calibrated bench can prove, your own bay verifies the rows no report can reach, and the installed image fails the lot when a proxy drifts. Most plants skip to a visual glance and then argue about a lens nobody can defend. The gate below fixes the order for a 2026 receiving bay. Accept the rows a maker can evidence, sample the rows only a buyer can see, and put a number on the rows nobody can measure. One page, four columns, three verdicts, and 100% of the receiving decision written down.
What Is an Incoming Lens Gate When You Have No MTF Bench?
An incoming lens gate is a written rule assigning every inspection row on a lens order to one of three verdicts: accept the maker’s batch data, verify in your own bay, or fail the lot on installed imaging. The gate is a decision system rather than a test, and the difference shows up at audit time. Buyers without a bench keep one visual glance and call the remainder trust, which leaves 100% of the quality claim sitting with the supplier. According to ISO 9001, verification of purchased product stays with the buying organisation, and a 2024 certificate on a supplier wall does not move the duty. Receiving staff need a sheet naming the rows, the method for each row, the signer, and the verdict allowed at each stage. In practice the sheet runs to one page.
Which Rows Can a Maker’s Batch Report Replace?
A replaceable row is an inspection row where the maker’s batch report stands in for the buyer’s own measurement, and three conditions decide whether the substitution is honest: a calibrated bench, stated conditions, and a coverage figure for the lot. On this site, every production batch ships with test documentation for the agreed family parameters, typically MTF, distortion, back focal length and depth of field, plus batch number, test conditions, inspection coverage and an explicit pass or fail judgment. That package beats anything a receiving bay without a bench can generate in 2026, and a distortion claim held below 0.05% across a 10K+ batch is exactly the row a buyer cannot re-measure. According to ISO 2859-1, an attribute sampling plan trades inspection effort against a stated acceptance risk, so coverage matters as much as the measured value. For example, a report naming 40 units from a 2,000-piece lot tells you more than a signed certificate.

Which Rows Must the Buyer Sample Anyway?
A retained row is an inspection row the buyer must check even when the batch report covers the same row, and three stay in a receiving bay without a bench. First, packaging and transit damage, because a maker’s bench data describes a lens before a carrier touched the carton. Second, mechanical interface, because thread fit, barrel outside diameter and seat squareness decide whether the lens sits in your holder. Third, any row the report measures at a condition you never run, such as a different working distance or aperture. According to ISO 10110-7:2017, surface imperfection acceptance is defined inside a stated test region and viewing condition, so a scratch graded under a supplier lamp says little about a lens under your own illumination. Sample 10% of each lot on the first two rows and every unit on a first article. For example, a scuffed front ring shows on the unpack row and nowhere else.
What Three Proxy Measurements Fit a Bench With No Interferometer?
A proxy measurement is any check tracking the lens property you care about without reproducing the maker’s bench, and three fit a normal receiving bay. First, spectral transmission on a UV spectrophotometer, which catches coating errors and wrong glass far cheaper than an MTF station. Second, dimensional metrology: a micrometer on barrel diameter, a thread gauge on the mount, a flat plate for seat squareness. Third, a slanted edge target imaged through the lens on your own camera, compared against a known good reference lens kept since the first accepted lot of 2026. According to EMVA 1288, camera parameters only mean something when quoted with the conditions of measurement, and a proxy needs the same discipline: fix the light, the target distance and the gain. A 5% change in edge sharpness against the reference deserves an investigation, while a 2% move is noise.
Why Does the Installed Image Decide the Last Row?
Installed imaging is the final row because a lens passing every bench check can still fail inside the machine. The test is plain: run a production part at the real working distance, under the real light, at the real exposure, then compare corner brightness, focus consistency across the field and edge sharpness against the reference record from the first accepted unit. According to ISO 9039, distortion is evaluated against a defined reference image height rather than an absolute truth, so image geometry needs the earlier image, not an opinion. In practice a 20% corner brightness drop between lots shows up here first, often before any bench number moves. Treat a failed installed image as a lot question until camera, fixture and light path are excluded, and date the reference image on the same 2026 gate sheet as the bench rows.
How Should the Gate Be Laid Out on One Page?
A gate sheet is a single controlled page with four columns: row, method, signer, and the verdict allowed. Rows come from the purchase specification rather than a template, because a lens feeding a laser weld cell and a lens feeding an inspection conveyor carry different risk. Write each row as a sentence an auditor can check: what is measured, with which instrument, at which condition, against which limit, and what happens when the limit is missed. According to ISO 10110-6, centring tolerances belong on the drawing before anyone can inspect to them, so every method column should name the drawing tolerance being checked. Give the sheet a revision letter and a date, keep superseded versions, and confirm 100% of rows name an instrument. A method column describing a habit rather than a measurement is the commonest first-draft defect. Review the gate in 2026 after every rejected lot.
The Full Gate, Row by Row
| Inspection row |
Verdict |
Evidence needed |
| MTF at named field and frequency |
Accept from batch data |
Report naming bench, frequency, aperture and coverage |
| Distortion |
Accept from batch data |
Value against a named image height |
| Back focal length |
Accept from batch data |
Measured value with tolerance |
| Surface imperfections |
Sample 10% of lot |
ISO 10110-7 test region and lamp condition |
| Barrel diameter and thread fit |
Sample every lot |
Micrometer reading and go / no-go gauge result |
| Coating transmission |
First article plus one in ten |
Spectrophotometer curve at the named band |
| Transit damage |
Inspect 100% at unpack |
Carton condition and photo log |
| Installed image against reference |
Every first article |
Slanted edge image and corner brightness numbers |
Which Rows Need a Signature Rather Than a Number?
A signature row is an inspection row where the verdict rests on a person’s judgement rather than on an instrument reading, and the gate should say so out loud. Cosmetic appearance, label legibility and carton condition belong here, because no number settles them. Give a signature row three things: first a written viewing condition, second a reference photograph from a lot the buyer already accepted, third the name of the person allowed to call a fail. According to ISO 10110-7:2017, surface acceptance can be specified by the area affected or by the visibility of imperfections, and the visibility route only works when the viewing condition is fixed. Keep signature rows to under 20% of the sheet in 2026, or the gate turns into taste. A signature row without a name means the loudest voice in the room decides.
What Does the Record Hold When a Row Cannot Be Judged?
A receiving record is the part of the gate that survives a dispute, and a row nobody can judge still needs an entry. Give every row five fields: condition used, sample size, measured value, limit, and disposition. When judgement fails, the disposition is never blank. Write conditional accept, name the missing evidence, name the owner of the follow-up, and set a date. Name the evidence in the words the maker used, so a reply cannot drift toward a different document. Then escalate in order: Step 1 request the missing batch evidence, Step 2 repeat the proxy measurement with a second operator, Step 3 hold the lot at receiving. According to ISO 9001, nonconforming output has to be controlled, and a lot held without a written reason is a lot nobody can defend in 2026. A carton photograph with 100% of the label visible settles most transit arguments.
How Do You Tell a Batch Report From a Certificate?
A certificate of conformity is a statement while a batch report is evidence, and both arrive in the same envelope often enough to confuse a receiving clerk. Evidence carries a number, a condition and a limit. A statement carries a promise. According to ISO 10110-7:2017, acceptance levels for surface imperfections weigh functional effects against cosmetic ones, so a report worth keeping names which effect was being controlled. Ask for a redacted sample of each document before the first order, and read the pair the way a machinist reads a drawing. A report carrying a number and no condition is a statement wearing a lab coat. When roughly 50% of the paragraphs discuss the quality system rather than the lens, the buyer is holding a brochure with a signature. The quality agreement that goes beyond an ISO 9001 certificate is where a sample format belongs.
What Does the Gate Cost in Hours?
Gate cost is the hours a receiving bay spends on the rows the bay owns, because hours are what a plant manager approves. Fifty lenses through the dimensional, coating and installed-image rows occupy a receiving clerk for most of one shift, plus a technician for the image comparison. A partial MTF bench brings calibration, a dark enclosure and a trained operator, and rarely survives a small plant budget review in 2026. According to NIST’s Sensor Science Division, optical measurements tie back to national standards through calibration, and every instrument in the gate inherits that chain. Budget 20% of a shift per lot, accept a slower first article, and spend the difference on a reference lens and a better light. Nothing in the gate needs a dark room or a full-time operator, because a clerk with a written method covers most rows. The calibration certificate a lens maker can honestly sign keeps the chain intact.
What Keeps the Gate Honest Over a Year?
Gate maintenance is three habits, and each one stops an incoming sheet from decaying into paperwork nobody reads. First, store the reference lens at the temperature and humidity promised in the purchase clause, because a reference drifting quietly becomes a silent second variable. Second, recalibrate every instrument on a written interval and file the certificate behind the gate sheet where a visitor can find it. Third, reopen the gate whenever camera, fixture, light or working distance changes, since each move shifts the only proxy a buyer trusts. According to ISO 9001, continual improvement is a requirement rather than a slogan, and a gate revised after every rejected lot improves faster than one rewritten each year. Fewer arguments about whose lens failed, and a 10% drift caught in 2026 before a shift of scrap, are the visible returns. The reference lens that stays honest is the cheapest instrument in the bay.
Where Does the First Article Fit the Gate?
A first article is the one lot where the gate runs at full width instead of sampling, and the cost comes back the first time a supplier changes something quietly. Measure 100% of the rows, photograph the installed image, keep one lens as the new reference, and store the pack against the part number. Two operators should agree on the installed image before the pack is filed, or the reference becomes one person’s opinion. A first article run in 2026 on a fresh coating batch is also the moment to renegotiate coverage, because three lenses out of a batch prove far less than a report implies. According to ISO 2859-1, acceptance risk belongs to the plan rather than to the product, so widening the plan is a decision the buyer owns. The trial protocol for three sample lenses sets the sequence, and the family being measured against it is the C-mount line this site builds.
So What Changes on Monday?
The Monday version of the gate is a single page of rows, not a purchase of equipment. Take the current purchase specification, list every row a lens has to satisfy, and mark each row as accept, sample or installed image. Anything unmarked becomes a trust row, and trust rows are what a customer discovers later. Then name the instrument for each sampled row, name the person who signs, and add the five record fields that make a failed judgement visible instead of silent. According to ISO 9001, the buying organisation owns verification of purchased product, and 100% of the duty survives on one page of receiving paperwork. The gate is unglamorous, cheap and repeatable, which is exactly why a plant without an MTF bench can hold a lens supplier to a number in 2026. Print the sheet, sign the first five lots by hand, and the habit outlives the clerk who invented it.