LED Flicker After Power Supply Swap: Lighting Specs That Match Camera Exposure
LED flicker after a power supply swap is an electrical-to-exposure matching miss. Lock lighting electrical specs to the camera exposure plan before the next...
read more…
A prototype is a process before it is a lens. If the sample came off a bench build, with a machined housing and a fit adjusted by hand, and the production units come off a line with tooling and gauges, some difference is expected and nobody has done anything wrong. What is not acceptable is discovering the difference after the run is packed. The fix is a chain of three documents agreed before production starts: a signed reference unit that both sides keep, a frozen drawing revision with the interfaces that matter listed as measured items, and a first-article gate that measures the first unit of the run against that list and signs it off before the balance continues. The housing fit that felt right on the prototype becomes numbers on the same drawing rather than a memory in someone’s hands.
The prototype that impressed everyone was made in a way production cannot repeat. A machined housing becomes a moulded or die-cast one. A lens cemented and aligned by one engineer becomes a batch through the assembly cells. A fit that was adjusted with a file on the bench becomes an operation with a gauge, or it becomes luck. Sharpness can shift for reasons as ordinary as a different cement lot, a coating run from a different chamber, or a centring step moved from a manual station to a semi-automatic one, and none of those is a defect. The failure in these projects is almost never the difference itself; it is the absence of a document that says which differences are allowed. Without that document, every difference is an argument, and the argument is decided by whoever has more patience rather than by the drawing.
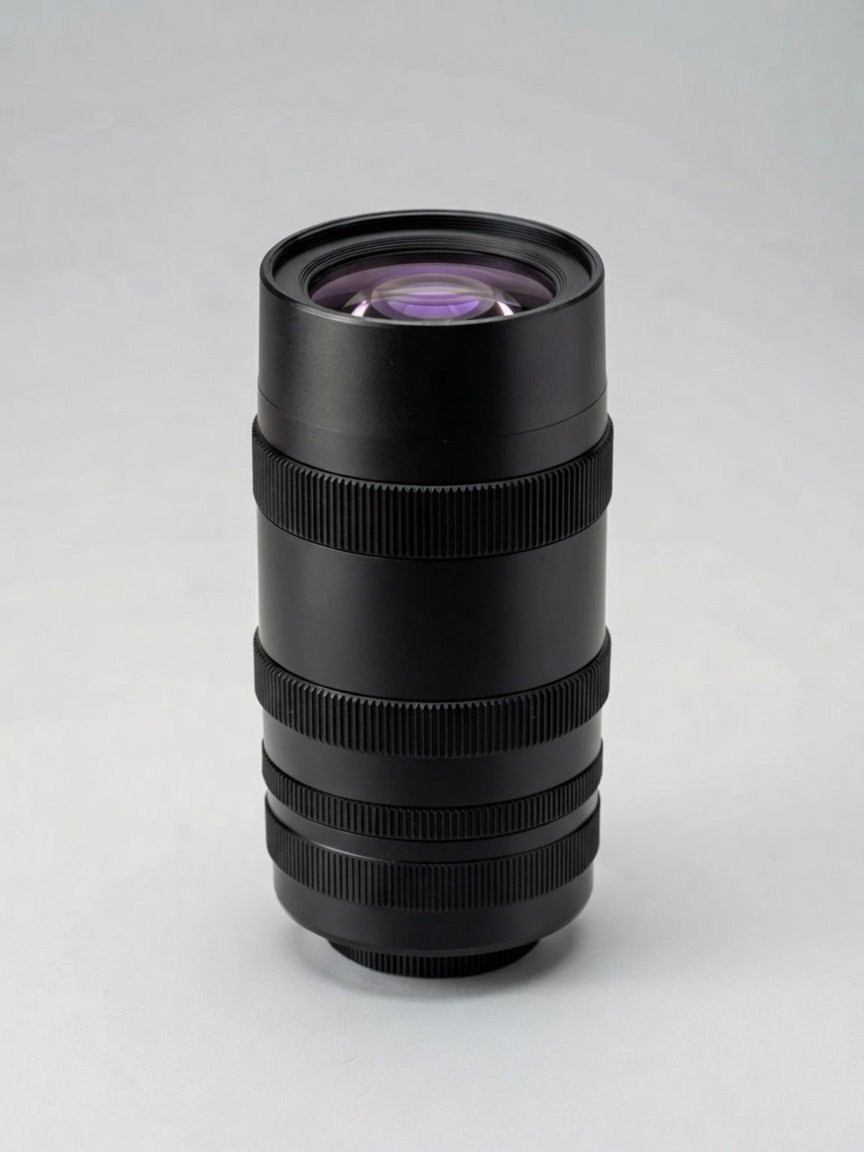
The reference comes first. One unit, agreed by both sides, signed and dated, kept by each party in a box that does not travel. It represents the optical performance the programme is buying, and it is compared against the first article and, after any process change, against a unit from the changed process. The reference is worth very little without the drawing revision beside it, because the drawing is what production reads. The revision that ships with the order should carry the critical items as a short list: the mount thread and the flange distance, which for C-mount is 17.526 mm against the CS-mount’s 12.5 mm, with the 5 mm adapter ring named where a build uses one; the outer diameters and the surfaces a customer touches; the material and coating callouts; and the markings. Where a fit is critical, the drawing shows the dimension with its tolerance, and the gauge or instrument that measures it. A note that simply says “as sample” is not a specification, and it cannot be inspected.
The gate is the mechanism that stops a small difference from becoming a shipment. When the run starts, the first unit is measured against the critical list, item by item, on a report that records the measured value, the method and a pass or fail for each line. Both sides see the report before the balance of the run proceeds. A first article is useful even when the factory’s own process is stable, because it puts the buyer’s drawing and the factory’s gauges in the same document while there is still time to correct a misread dimension. This is also where the routine batch documentation meets the buyer’s check: the batch ships with test data covering the agreed family parameters, typically MTF, distortion, BFL and DOF, with batch number, test conditions, inspection coverage and a pass or fail judgment, and that report is the companion to the first-article sheet rather than a replacement for it. The background to formalising this step is the discipline described under first article inspection.
Most “the production units are not as sharp” cases turn out to be a comparison between two different measurements. The prototype was tested on one sensor, at one working distance, with one target, months ago. The production unit is being judged today by eye, on a different camera, under different light. Before any conclusion, put both under one set of conditions: same sensor, same target, same aperture, same working distance and the same warm-up state, and keep the reference out of its box for the comparison rather than relying on a photograph. Where the programme has a stated optical standard to hold the run to, this is where it is applied. The custom optics programme builds to the drawing or the sample the customer provides, and the FA machine vision family shows the level a settled production line can hold, with distortion below 0.05% and 10K+ batch consistency, which is useful context when deciding what tolerance a new custom run should be asked to meet. The custom OEM programme exists for the drawings that need a new tool, and knowing what a mature catalogue family achieves helps to set a tolerance that is demanding without being arbitrary.
A fit that is “tighter” on the production units is a dimensional statement, and it deserves to be treated as one. The items worth measuring and recording are few: the mount thread and its gauge, the distance from the mounting face to the image plane if the design is fixed, the outer diameter where the lens passes through a bracket, and any surface that a hand or a seal touches. One measured unit per run, on the report, with the instrument named, converts “tighter” into either a deviation inside tolerance, which needs no action, or a deviation outside it, which needs a decision. The risk of leaving it as a feeling is practical: over-tight threads gall and seize, seals compress differently, and the field complaint arrives as a cracked thread or a leaking housing rather than as a dimension on a drawing. On a station where the lens is swapped by an operator rather than an engineer, the fit is also a productivity item, and a thread that needs more force than the drawing intends is a change worth measuring before the complaint arrives from the line rather than from the field.
The first run is not the last place a difference appears. Suppliers change cement lots, a coating chamber is serviced, tooling is replaced, or an assembly step moves to a different bench, and each of those can shift the output of an otherwise unchanged drawing. The arrangement that catches this without a dispute is a short process change notice: the factory tells the buyer when a change that can affect optics or the fit is about to happen, the two sides agree whether a re-verified first article is needed, and where it is, a unit from the changed process is measured against the drawing and, where it matters, against the reference unit. Not every change needs the full ceremony; a change in packing material does not, and the notice itself is how both sides agree on which category a change falls into. Buyers who ask for this are not being difficult, and factories that already keep batch records can usually answer it from documents they hold anyway. The same notice is also what protects the factory, because a change made quietly and discovered later costs far more than a page of notification sent in advance.
When a first article or a delivered batch misses a listed item and the buyer decides to accept it, the acceptance should be written as a dated concession with the item, the measured value, the reason and the batch it covers. A concession has one purpose beyond record keeping: it stops a one-off tolerance problem from becoming the new normal by default. The unit that was accepted as a deviation should also appear in the next first-article check as a flagged item, so the second batch is measured against the drawing rather than against the batch that was let through. On the factory side, the same record feeds whatever corrective action the process needs, and the report from the next run then answers the question with data instead of reassurance.
The lines that hold the arrangement together are these: the signed reference unit, one held by each side; the frozen drawing revision with the critical items and their tolerances listed and the gauges named; first-article inspection for the first unit of the run, with the report shared before the balance proceeds; batch test documentation covering the family parameters, with conditions and a pass or fail judgment; and the concession protocol, so that anything accepted outside the drawing is accepted on paper with a date and a scope. Add the practical path a custom project runs on, from a drawing or a sample to mass production, and the two sides are working from the same three documents at every stage. The prototype earned the project; the paperwork is what makes the second run match it.

LED flicker after a power supply swap is an electrical-to-exposure matching miss. Lock lighting electrical specs to the camera exposure plan before the next...
read more…
A telecentricity bench proof pack is the acceptance file that turns a datasheet telecentric claim into measured magnification-versus-object-distance curves and written reject limits before...
read more…
An illumination pupil pack is the optical data set that tells a lighting designer where the lens aperture stop and entrance pupil sit before...
read more…