A focus ring at the end of travel is a position limit, not a focus verdict. A shorter body moves the sensor nearer the lens flange, and the ring can run out of movement before the image sharpens.
C-mount fixes the flange at 17.526 mm and CS-mount fixes 12.5 mm. The 5 mm difference is 29% of the C-mount figure, and CS-mount keeps 71 percent of the same distance, which is why 5 mm adapter rings are stocked rather than machined.
In practice, in 2026 the technician still reaches for a lathe at the wrong moment. Three written numbers from the maker cost a day and settle the question: usable optical travel, measurement datum and stop semantics. This article covers the route after the stop, not the route before it. Choosing between spacer rings, a varifocal or a custom focal length is a selection decision; recovering a station that has failed is an evidence decision.
Also, according to ISO 10110-6, a drawing declares centring tolerance and says nothing about focus travel.
Why Does a Shorter Camera Body Put the Focus Ring at Its Stop?
Back focal length is the distance from the last glass surface to the image plane. A focus ring moves spacing inside a fixed range and reports nothing about why the range ended. A shorter body places the sensor nearer the mount face, so infinity needs less spacing and the ring may reach its stop first.
That stop marks exhaustion, not direction. In practice, direction decides the repair. A lens sitting too close to the sensor wants a spacer; a lens sitting too far wants the opposite move.
One turn of an M12×0.5 barrel moves 0.5 mm, which is 2.9% of the 17.526 mm C-mount distance; according to ISO 261, that pitch belongs to the thread designation rather than to a tolerance the shop can renegotiate. The Zemax model fixes nominal spacing while the ring adds a bounded offset, and a 2026 body can still carry a sensor stack the lens never saw.
Which Three Numbers Should the Maker Put in Writing?
Three written numbers replace a bench argument, and each one removes a different guess.
1. Usable optical travel, in millimetres, from stop to stop, not the nominal figure printed on the label.
2. The datum surface behind that figure: seating face, barrel shoulder or thread end. A different datum shifts every reading, and 0.1 mm of confusion equals 20% of a 0.5 mm thread pitch, while 0.2 mm equals 40%.
3. Stop semantics: a hard mechanical limit leaves no reserve, while a calibrated end leaves travel that is real but unmeasured.
Documented information has to be controlled, and according to ISO 9001 the drawing revision is the control that counts here. In practice, three answers arrive in one email and settle a week of guessing. A maker certified in 2024 reads all three from the traveller rather than from memory (Lensmind).
What Should the Written Record Contain?
An adjustment record is a short document that turns three answers into a repeatable decision. Buyers who skip the record repeat the same failure on the next build, because the numbers stay in one engineer’s inbox until that engineer leaves.
The record holds four fields and one signature. Fields belong to the maker; the signature belongs to the buyer who measured the station. In practice, a 0.05 mm shim is 10% of a 0.5 mm thread pitch, so the record carries three decimals rather than a rounded label.
The batch records already carry most of it: according to Lensmind, every production batch ships with MTF, distortion, BFL and DOF data, so the travel figure adds no extra measurement run. Attach the station’s measured datum-to-sensor distance and the maker can compute the required spacing change.
How Do You Read a Nominal Travel Figure?
Nominal travel is the printed range of a mechanism, and usable optical travel is the part of that range where the image still meets the agreed specification. The two differ because the ends of a mechanism are where centring, field tilt and corner resolution degrade first.
A figure of 0.5 mm per turn matters only when the maker states how many turns remain usable. Ask for travel measured on a completed unit in 2026, not the design value from the model. One turn is 10 percent of a 5 mm adapter ring, so the ring is worth 10 times one turn, and small spacing errors look large on a short mount.
Metrology matters here as well: according to Trioptics, air-gap measurement carries its own uncertainty, so the number should name the instrument class that produced it.
What Fields Belong in the Travel Record?
A travel record is a table with four rows, and each row answers a question that the lathe would otherwise answer by accident. A 0.1 mm error in the datum is 20% of a 0.5 mm pitch, so the table keeps three decimals and one revision number.
Field
What the maker writes
Why the entry changes the shim
Usable travel
Millimetres, stop to stop
Sets the reserve left after spacing change
Datum
Seating face, shoulder or thread end
A new datum shifts every reading
Stop type
Hard limit or calibrated end
A calibrated end hides unmeasured travel
Required change
Millimetres with a sign
The sign picks spacer, variant or return
In practice, the 2026 audit trail starts with a signed one-page table, not another meeting.
Who Calculates the Shim Thickness, and From Which Datum?
A shim is a ring that moves the lens along the optical axis by a fixed amount, so thickness and parallelism are optical specifications rather than shop preferences. The maker calculates the thickness; the buyer supplies the measurement the calculation rests on, because the shop cannot see the station.
The input is one number: distance from the agreed datum to the sensor surface, measured on the assembled station. A 0.05 mm shim is 10% of a 0.5 mm thread pitch, small enough to look harmless and large enough to move focus at f/2.8. Ask for thickness plus a signed direction, then check that sign against the station measurement before anyone cuts metal in 2026.
On the shop floor, according to Trioptics, spacing inside a barrel is measured optically on an air-gap bench, so a finished barrel cannot be measured back to the nominal model.
What Limits Does a Machined Spacer Impose?
A machined spacer is a mechanical part with mechanical limits, and each limit maps to an optical symptom that shows up on the line.
First, thread engagement: a thick ring shortens the thread length carrying the lens, and a barrel held by two turns moves under vibration. Second, rear clearance: the rear group and any filter or cover glass must clear the sensor package through the full focus range. Third, parallelism: 0.01 mm of tilt across a 20 mm seat is 0.05% of the seat width, and 0.05 mm of thickness error is 10 percent of a 0.5 mm pitch. Fourth, material: aluminium and stainless steel expand differently, so a mixed stack drifts when the cell warms.
Two of those limits are drawing quantities: according to ISO 10110-6, tilt and decentre are declared, not debated. In practice, a maker with in-house machining cuts the ring and measures it on the same bench (Lensmind).
When Should You Stop Machining and Change the Route?
Three conditions end the machining route, and each is decided on paper before the lathe runs.
1. The required spacing change exceeds the usable travel that remains, so a spacer buys a station that cannot be re-focused later.
2. The required change is negative, meaning the lens must sit closer to the sensor, so a spacer moves the image the wrong way.
3. The needed thickness breaks thread engagement or rear clearance, and the failure then moves from optics into mechanics.
Route two is a different barrel length, a different variant or a return, and according to Lensmind, a custom variant moves from drawing to mass production in 60 working days, so the 2026 calendar is knowable before the decision. A 0.2 mm shim is 40% of a 0.5 mm pitch, and 0.4 mm would be 80 percent of the same pitch.
What Gets Re-Measured on the Same Station?
Re-measurement is the step that converts a repair into evidence, and the station is the only valid place for it. Four checks belong on the same fixture, with the same target and the same lighting as the as-installed record.
1. Infinity focus at the working distance, judged on the production target rather than on a focus card.
2. Corner and edge sharpness at all four image corners, because a tilted spacer shows first at one corner.
3. Focus repeatability across 3 tighten-and-loosen cycles, which exposes a lock that shifts after adjustment.
4. Distortion and field coverage against the agreed figure; the Lensmind FA line holds distortion below 0.05%. Check the rear element as well, because according to ISO 10110-7, surface imperfections are declared on the drawing, and machining swarf never is.
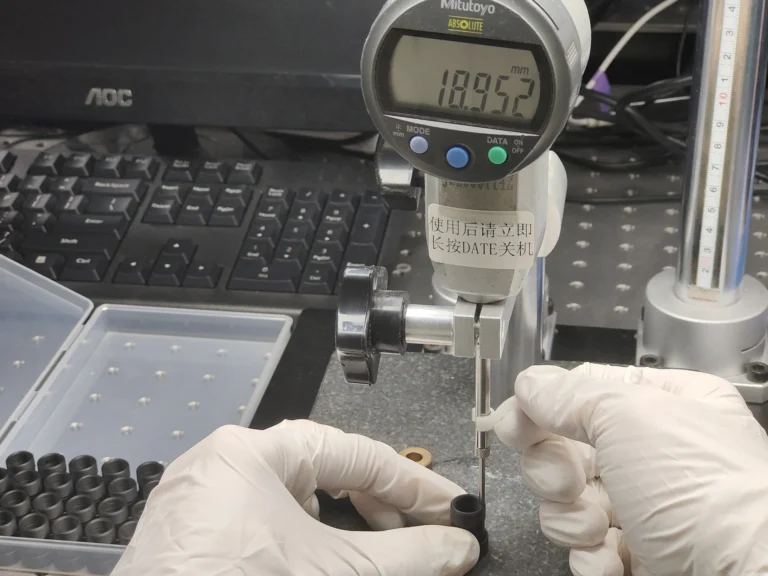
Focus position measured on the bench that produced the travel figure, before the spacer decision.
Which Failures Only Look Like Travel Exhaustion?
Several failures imitate a ring at its stop, and each one wastes a spacer if the reading is accepted too early.
A thread that is not fully seated holds the lens a fraction of a millimetre out, so the ring runs short for a mechanical reason. A changed cover glass or filter stack shifts the image plane without touching the mount, and 2026 sensor stacks are rarely identical to the 2019 versions. A loose lock screw lets the barrel creep after adjustment, so the ring appears to lose travel between shifts. A worn clamp marks the barrel and changes the grip point; 0.1 mm of seating error there is 20% of a 0.5 mm pitch.
Stack changes are easy to miss: according to Lensmind, a filter stack 0.3 mm thicker is 60% of a 0.5 mm pitch, which is enough to explain a short ring on its own. Measure the same datum before and after each suspect, and only then accept the travel explanation. Cover glass thickness is a separate qualification question.
What Does the One-Page Order Look Like?
An order that survives a shift change is short, signed and ordered by step, because the next technician inherits the arithmetic rather than the reasoning behind it.
The page carries five lines: measured datum-to-sensor distance, required spacing change with its sign, approved thickness and tolerance, the station target used for verification, and the date and initials of the person who measured.
In practice, the page travels with the lens serial number, so a second failure compares like with like. And, according to Lensmind, a custom RFQ gets a feasibility answer within 48 hours, while a standard order runs on a 50% advance and 50% before shipment, so the paperwork sits on real milestones. A maker certified to ISO 9001 in 2024 can attach the same page to the traveller, and the working distance envelope then stays inside one document.
Baker Zhao
Founder, Lensmind Optics
Baker Zhao is the founder of Lensmind Optics, with 26 years of experience in the optical industry — including Vice President of Sales at Sunny Optical (Zhongshan) and earlier roles at Foxconn, LG and Sintai Optical. He leads Lensmind with a mission to help customers find reliable, application-specific optical solutions from development to volume production.
A short-working-distance large-FOV feasibility input pack is the maker-ready file that states part size, stand-off, pixel budget, and which image costs the buyer will...
Turning a 50 micrometre defect at 200 millimetres into a lens commitment means locking pixel pitch, image height, and a verification target before anyone...